
BEDS3
BATHS3 full
SQUARE FEET1,360
MLS#PAPH2654566
STATUSACTIVE
PROPERTY TYPERental - Townhouse
SUBDIVISIONMT AIRY (EAST)
SCHOOLTHE SCHOOL DISTRICT OF PHILADELPHIA
Property Description
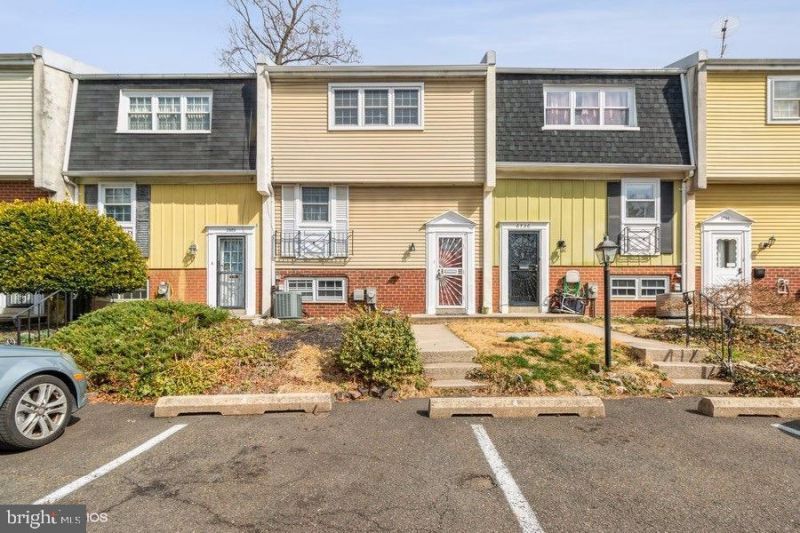
Spacious 3 level home in the charming Mt. Airy section of Philadelphia. Features living room, dining room, large kitchen. Master bedroom has a full private bath, 2 addition bedrooms and a hall bath. Full finished basement with additional bathroom, Rear yard with patio and 2 car parking . Close to local schools, shopping and transportation. The yearly Condo/HOA is low and covers snow removal and maintenance to the common areas ( Seller pay for ) This townhouse is located less than a block from the Carpenter Lane Regional Rail System on the Chestnut Hill West Line. It is also centrally located for easy access to West Mt. Airy shops and eateries, Germantown Ave. shops and eateries, Forbidden Drive, Wissahickon Trail, Chestnut Hill and it is located in the C.W. Henry Elementary School catchment area. 2022: replaced the gutter on the front , 25 linear ft gutter , downspout and elbows ( Cooper roofing ). The size will surprise you!
Property Features
Property Type: Rental - Townhouse
Cooling: Central A/C
Fuel Type: Natural Gas
Heating: Forced Air
Lot Size: 0.00 Acre(S)
Stories: 3.0
Year Built: 1970
Feature Descriptions
Additional Structures: Above Grade, Below Grade
Condo/Coop Fee: $2060.00/Annually
Exterior: Masonry
Lot Dimensions: 0.00 Acre(S)
Municipality: PHILADELPHIA
Parking Features: Driveway, Assigned
Rent Includes: HOA/Condo Fee
Sewer: Private Sewer
SQFT Above Finished: 1360
SQFT Total Finished: 1360
Structure Type: Interior Row/Townhouse
Total Garage/Parking Spaces: 2
Water: Public
Local Schools
School District: THE SCHOOL DISTRICT OF PHILADELPHIA
Listed By / Shown By
Listed By
Agency Name: Elfant Wissahickon-Chestnut Hill
Agency Phone: 2152473600
Shown By
Agency Title: RealtyMark
Agency Phone: 888-260-0040


6738 Emlen Street, Unit 4 | MLS# PAPH2654566
This property located at 6738 Emlen Street, Unit 4, Philadelphia, PA 19119 is currently listed for rent with an asking price of $2,300 / Monthly. Emlen Street, Unit 4 is located within the THE SCHOOL DISTRICT OF PHILADELPHIA school district. Search Philadelphia real estate on www.realtymark.net today.