
BEDS3
BATHS2 full 2 partial
SQUARE FEET1,690
MLS#MDFR2081530
STATUSPENDING
PROPERTY TYPEResidential - Townhouse
SUBDIVISIONROBIN MEADOWS
SCHOOLFREDERICK COUNTY PUBLIC SCHOOLS
Property Description
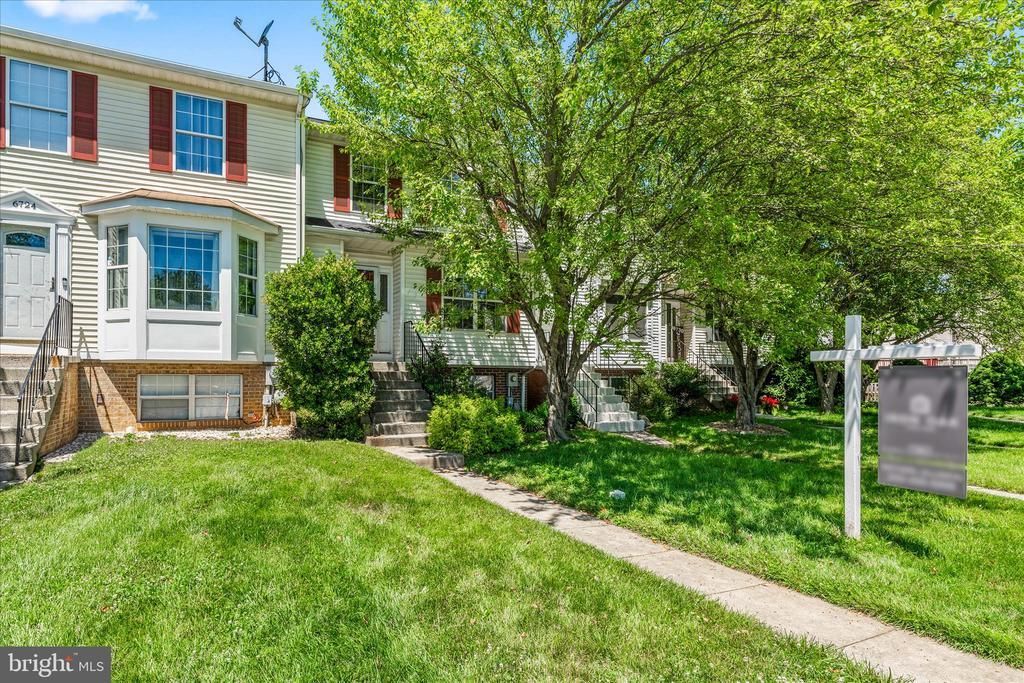
Welcome to 6726 Killdeer Ct in Frederick — a meticulously maintained home tucked away on a quiet cul-de-sac! Freshly painted throughout with brand new carpet, this move-in ready property offers a clean, updated feel from the moment you walk in. Enjoy spacious living areas, abundant natural light, and pride of ownership throughout. Whether you're relaxing at home or entertaining guests, this home offers comfort, functionality, and convenience in one of Frederick’s most desirable locations. Conveniently located near shopping, dining, commuter routes, and all that Frederick has to offer. Don’t miss this opportunity!
Property Features
Property Type: Residential - Townhouse
Basement: Yes
Fireplaces: 1
Fuel Type: Electric
Heating: Heat Pump(s)
Home Style: Colonial
Lot Size: 0.04 Acres
Roof Type: Asphalt, Shingle
Stories: 3.0
Taxes: $3,429
Year Built: 1990
Feature Descriptions
Additional Structures: Above Grade, Below Grade
Appliances: Dishwasher, Disposal, Dryer, Exhaust Fan, Oven/Range - Electric, Range Hood, Refrigerator, Washer
Community Amenities: Jog/Walk Path, Pool - Outdoor, Tot Lots/Playground, Basketball Courts, Common Grounds
Days on Site: 55
Exterior: Sidewalks
Exterior: Aluminum Siding
Fireplace: Fireplace - Glass Doors
Flooring: Hardwood, Carpet, Ceramic Tile
HOA Fee: $125.24/Monthly
Interior: Breakfast Area, Primary Bath(s), Floor Plan - Open, Carpet, Ceiling Fan(s), Combination Dining/Living, Dining Area, Family Room Off Kitchen, Kitchen - Table Space, Bathroom - Tub Shower, Upgraded Countertops, Wood Floors
Lot: Backs to Trees, Backs - Open Common Area, Front Yard, Landscaping, Rear Yard, Open
Lot Dimensions: 0.04 Acre(S)
Parking Features: Assigned, Lighted Parking, Paved Parking
Sewer: Public Sewer
Special View Info: Garden/Lawn, Trees/Woods
SQFT Above Finished: 1240
SQFT Below Finished: 450
SQFT Total Finished: 1690
Structure Type: Interior Row/Townhouse
Utilities: Cable TV Available, Electric Available, Phone Available, Sewer Available, Water Available
Water: Public
Local Schools
High School: TUSCARORA
Middle School: CRESTWOOD
Elementary School: TUSCARORA
School District: FREDERICK COUNTY PUBLIC SCHOOLS
Listed By / Shown By
Listed By
Agency Name: Real Broker, LLC
Agency Phone: 8554500442
Shown By
Agency Title: RealtyMark
Agency Phone: 888-260-0040

Estimate Your Payment
Estimated Payment
$ 1,242.05 per month $845.49 Principal & Interest $285.75 Property Tax $110.80 Homeowner's InsuranceChange Payment Information


6726 Killdeer Court | MLS# MDFR2081530
This townhouse located at 6726 Killdeer Court, Frederick, MD 21703 is currently listed for sale with an asking price of $379,900. This property was built in 1990 and has 3 bedrooms and 2 full and 2 partial baths with 1690 sq. ft. Killdeer Court is located in the ROBIN MEADOWS subdivision within the FREDERICK COUNTY PUBLIC SCHOOLS school district. Search ROBIN MEADOWS real estate on www.realtymark.net today.