
BEDS4
BATHS3 full 1 partial
SQUARE FEET4,311
MLS#MDCR2038206
STATUSACTIVE
PROPERTY TYPEResidential - Single Family
SUBDIVISIONVILLAGE OF MEADOW CREEK
SCHOOLCARROLL COUNTY PUBLIC SCHOOLS
Property Description
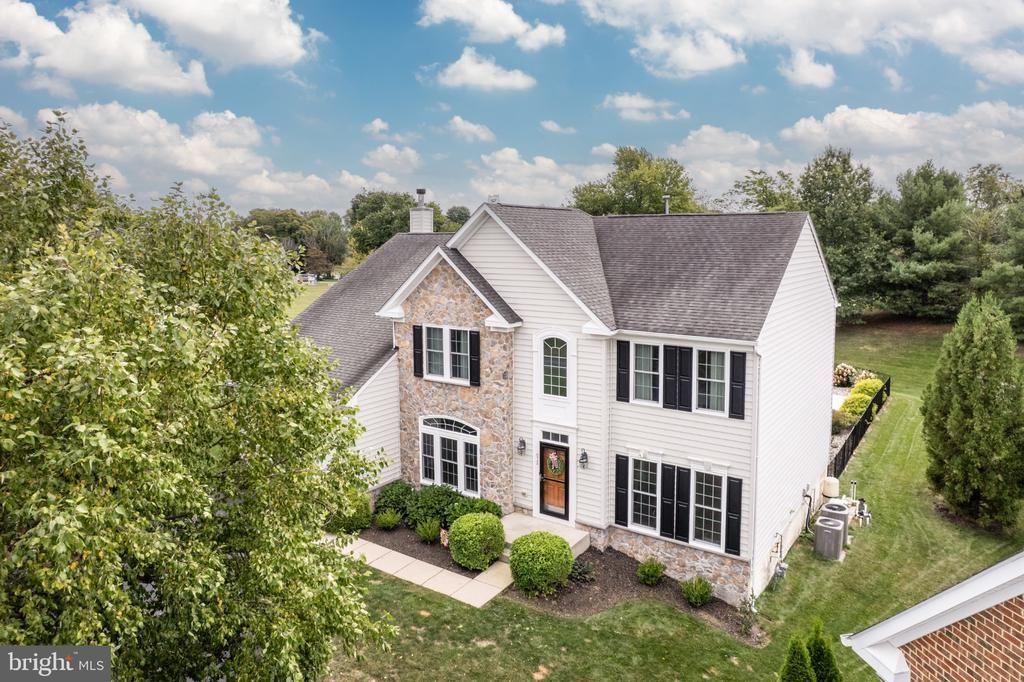
Spacious 4-bedroom, 3.5-bath Colonial in sought-after Meadow Creek, thoughtfully updated and designed for both everyday living and entertaining. ***All brand new windows with a lifetime warranty!!!*** The main level features a private den/study, recessed lighting, and a huge open family room with a wood-burning fireplace. The large kitchen offers luxury vinyl flooring, an island, granite countertops, stainless steel appliances, and a bright morning room with direct access to the patio and backyard oasis. This is an entertainers dream! Upstairs, the expansive primary suite includes a vaulted ceiling, walk-in closets, and a primary bath with a soaking tub and separate shower, along with three additional bedrooms and a full hall bathroom. The finished lower level adds exceptional living space with a large recreation room, wet bar, recessed lighting, full bath, abundant storage, and a walk-up exit to the pool area. Outside, enjoy the fenced backyard with a custom heated saltwater concrete pool and travertine patio. Plenty of privacy and room to run & play. Major improvements include two HVAC units, water softener, reverse-osmosis system, new washer and dryer, new sump pump, and new garage door.
Property Features
Property Type: Residential - Single Family
Basement: Yes
Basement: Fully Finished, Heated, Improved, Interior Access, Sump Pump, Walkout Stairs
Cooling: Ceiling Fan(s), Central A/C
Fireplaces: 1
Fuel Type: Natural Gas
Garage: 2
Heating: 90% Forced Air
Home Style: Colonial
Lot Size: 0.37 Acres
Stories: 3.0
Taxes: $11,077
Year Built: 2006
Feature Descriptions
Additional Structures: Above Grade, Below Grade
Appliances: Built-In Microwave, Dishwasher, Disposal, Dryer, Exhaust Fan, Oven - Double, Oven - Wall, Oven/Range - Electric, Range Hood, Refrigerator, Stainless Steel Appliances, Washer, Water Heater
Days on Site: 18
Exterior: Stone, Vinyl Siding
Fencing: Wrought Iron
Fireplace: Fireplace - Glass Doors, Mantel(s), Wood
Flooring: Carpet, Ceramic Tile, Hardwood, Luxury Vinyl Plank
HOA Fee: $55.00/Monthly
Interior: Bathroom - Soaking Tub, Bathroom - Stall Shower, Carpet, Ceiling Fan(s), Combination Kitchen/Living, Dining Area, Family Room Off Kitchen, Floor Plan - Open, Formal/Separate Dining Room, Kitchen - Gourmet, Kitchen - Island, Kitchen - Table Space, Pantry, Primary Bath(s), Upgraded Countertops, Water Treat System, Wood Floors
Lot Dimensions: 0.37 Acre(S)
Parking Features: Asphalt Driveway
Parking Notes: 2 Total Parking Spaces
Rooms: Living Room, Dining Room, Primary Bedroom, Bedroom 2,Bedroom 3,Bedroom 4,Kitchen, Family Room, Foyer, Sun/Florida Room, Laundry, Office, Recreation Room, Storage Room, Primary Bathroom, Full Bath, Half Bath
Sewer: Public Sewer
SQFT Above Finished: 3314
SQFT Below Finished: 997
SQFT Total Finished: 4311
Structure Type: Detached
Swimming Pool: Concrete, Filtered, In Ground, Saltwater, Heated
Total Garage/Parking Spaces: 2
Water: Public
Windows: Replacement, Screens, Storm
Room Sizes
Foyer: 10 x 13 Level - Main
Living Room: 12 x 15 Level - Main
Dining Room: 16 x 12 Level - Main
Kitchen: 13 x 21 Level - Main
Family Room: 22 x 20 Level - Main
Half Bath: 6 x 3 Level - Main
Office: 14 x 13 Level - Main
Sun/Florida Room: 12 x 17 Level - Main
Laundry: 7 x 8 Level - Main
Primary Bedroom: 20 x 18 Level - Upper 1
Primary Bathroom: 12 x 11 Level - Upper 1
Bedroom 2: 14 x 14 Level - Upper 1
Bedroom 3: 12 x 12 Level - Upper 1
Bedroom 4: 12 x 14 Level - Upper 1
Full Bath: 12 x 5 Level - Upper 1
Recreation Room: 42 x 30 Level - Lower 1
Full Bath: 9 x 5 Level - Lower 1
Storage Room: 22 x 19 Level - Lower 1
Local Schools
School District: CARROLL COUNTY PUBLIC SCHOOLS
Listed By / Shown By
Listed By
Agency Name: RE/MAX Solutions
Agency Phone: 4108714300
Shown By
Agency Title: RealtyMark
Agency Phone: 888-260-0040

Estimate Your Payment
Estimated Payment
$ 2,811.01 per month $1,669.17 Principal & Interest $923.08 Property Tax $218.75 Homeowner's InsuranceChange Payment Information


672 Spring Meadow Drive | MLS# MDCR2038206
This single family home located at 672 Spring Meadow Drive, Westminster, MD 21158 is currently listed for sale with an asking price of $750,000. This property was built in 2006 and has 4 bedrooms and 3 full and 1 partial baths with 4311 sq. ft. Spring Meadow Drive is located in the VILLAGE OF MEADOW CREEK subdivision within the CARROLL COUNTY PUBLIC SCHOOLS school district. Search VILLAGE OF MEADOW CREEK real estate on www.realtymark.net today.