
BEDS5
BATHS3 full
SQUARE FEET3,616
MLS#B26088114
STATUSActive Under Contract
PROPERTY TYPEResidential - Single Family
SUBDIVISIONFOX RIDGE
Property Description
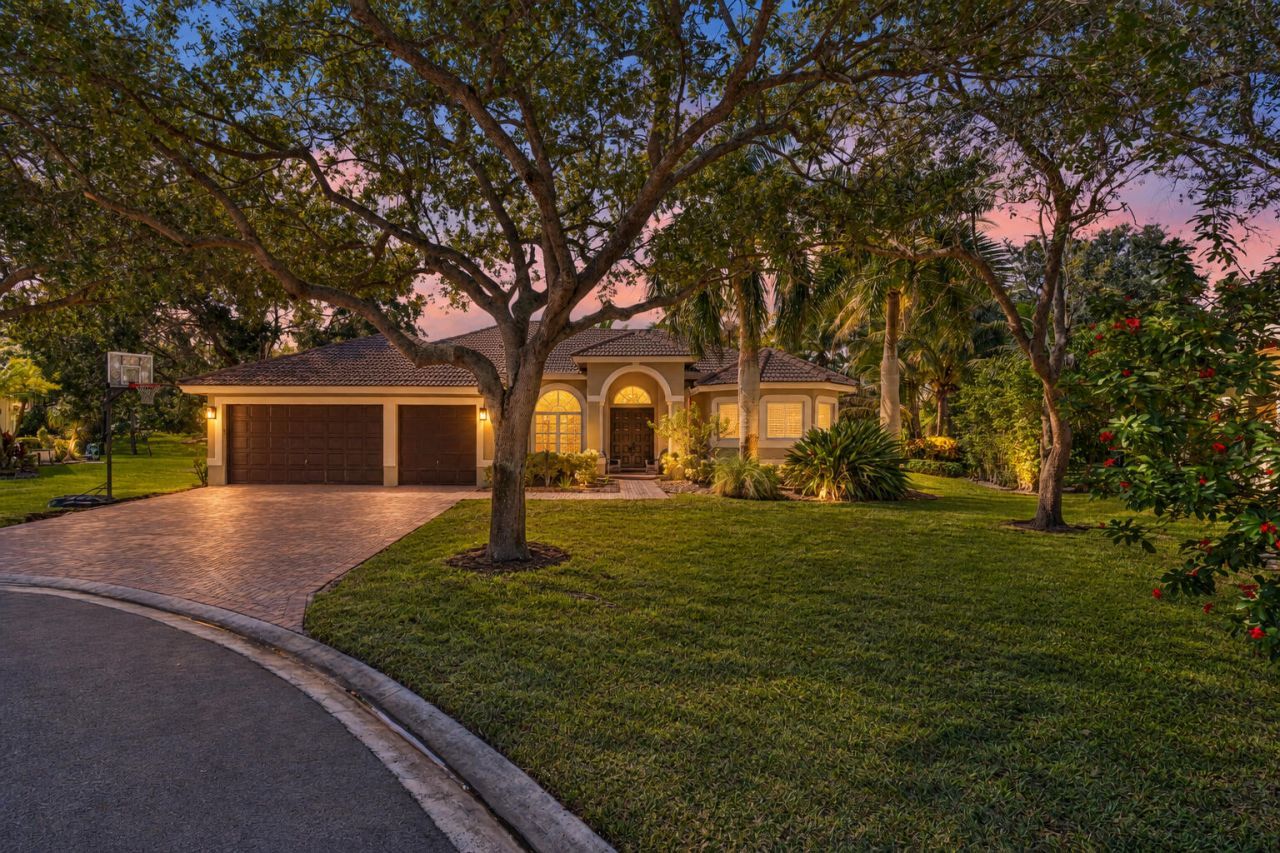
Welcome to this stunning 5-bedroom, 3-bathroom pool home nestled on a quiet cul-de-sac in the highly sought-after Fox Ridge community of Parkland! This beautifully updated residence offers a spacious split-bedroom floor plan, perfectly designed for comfortable living and entertaining. Features include elegant porcelain plank flooring throughout the main living areas, a beautifully remodeled open-concept kitchen with wood cabinetry, granite countertops, and stainless steel appliances, a fully renovated primary bathroom, soaring volume ceilings, a spacious family room, newer A/C system,and impact windows. Step outside to your private tropical retreat featuring a screened-in swimming pool equipped with a newer pool pump, pool heater, and saltwater chlorination system for year-round enjoyment Ideally located within walking distance of Parkland's highly rated schools and just minutes from shopping, dining, and parks. This exceptional home combines modern updates, comfort, and an unbeatable location. Don't miss this opportunity to own a beautiful home in one of Parkland's most desirable communities!
Property Features
Property Type: Residential - Single Family
Cooling: Central Air, Electric
Garage: 3 car attached
Heating: Central, Electric
Home Style: Mediterranean
Lot Size: 0.33 Acres
Roof Type: Spanish Tile
Stories: 1.0
Taxes: $13,352
Year Built: 1998
Amenities
Entrance Foyer
High Ceilings
Kitchen Island
Pantry
Walk-In Closet(s)
Bedroom Layout - Split
Roman Tub
Feature Descriptions
Appliances: Electric Water Heater, Dryer, Disposal, Dishwasher, Electric Range, Microwave, Refrigerator, Water Heater, Washer
Association: Fox Ridge HOA
Association Amenities: Gated
Association Fee Includes: Common Areas, Reserve Funds
Days on Site: 9
Exterior: Batts Insulation, Concrete, Stucco, CBS, Concrete Bloc
Flooring: Tile, Engineered Wood
Furnished: Unfurnished
HOA Fee: $789/ Quarterly
Laundry: Laundry Closet, Electric Dryer Hookup, Inside, Laundry Room, Laundry Tub
Lot: Cul-De-Sac, Fruit Tree(s), Landscaped
Lot: Cul-De-Sac, Fruit Tree(s), Landscaped
Parcel#: 484104041160
Parking: Driveway, Garage Door Opener, Paver Block, Garage, Attached Garage, Attached
Parking Notes: Driveway, Garage Door Opener, Paver Block, Garage, Att
Patio/Porch: Porch - Screened, Porch
Pets Allowed: Yes, Pet Restrictions Possible
Pool: Heated, In Ground, Screen Enclosure
Restrictions: No Corporate Buyer, Other Restrictions, Parking - No Boat, Parking - No Trailer, Parking - No Truck
Security: yes
Security: Smoke Detector(s), Security System Owned, Security System
Sewer: Public Sewer
Special View Info: Garden, Pool
Sprinkler: Auto Sprinkler
SQFT Living: 2852
Structure Type: House
Swimming Pool: Yes
Total Rooms: 2
Utilities: Cable Connected, Sewer Connected, Underground Utilities
Utilities: Cable Connected, Sewer Connected, Underground Utilities
Water: Public
Windows: Blinds, Storm Window(s)
Local Schools
High School: Marjory Stoneman Douglas
Middle School: Westglades
Elementary School: Park Trails
Listed By / Shown By
Listed By
Agency Name: United Realty Group, Inc
Agency Phone: 561-235-2127
Shown By
Agency Title: RealtyMark
Agency Phone: 888-260-0040

Estimate Your Payment
Estimated Payment
$ 4,133.35 per month $2,670.68 Principal & Interest $1,112.67 Property Tax $350.00 Homeowner's InsuranceChange Payment Information


6717 NW 107th Way | MLS# B26088114
This single family home located at 6717 NW 107th Way, Parkland, FL 33076 is currently listed for sale with an asking price of $1,200,000. This property was built in 1998 and has 5 bedrooms and 3 full baths with 3616 sq. ft. NW 107th Way is located in the FOX RIDGE subdivision. Search FOX RIDGE real estate on www.realtymark.net today.