
BEDS3
BATHS2 full
SQUARE FEET1,682
MLS#2160263
STATUSPending
PROPERTY TYPEResidential - Single Family
SUBDIVISIONGentle Woods
Property Description
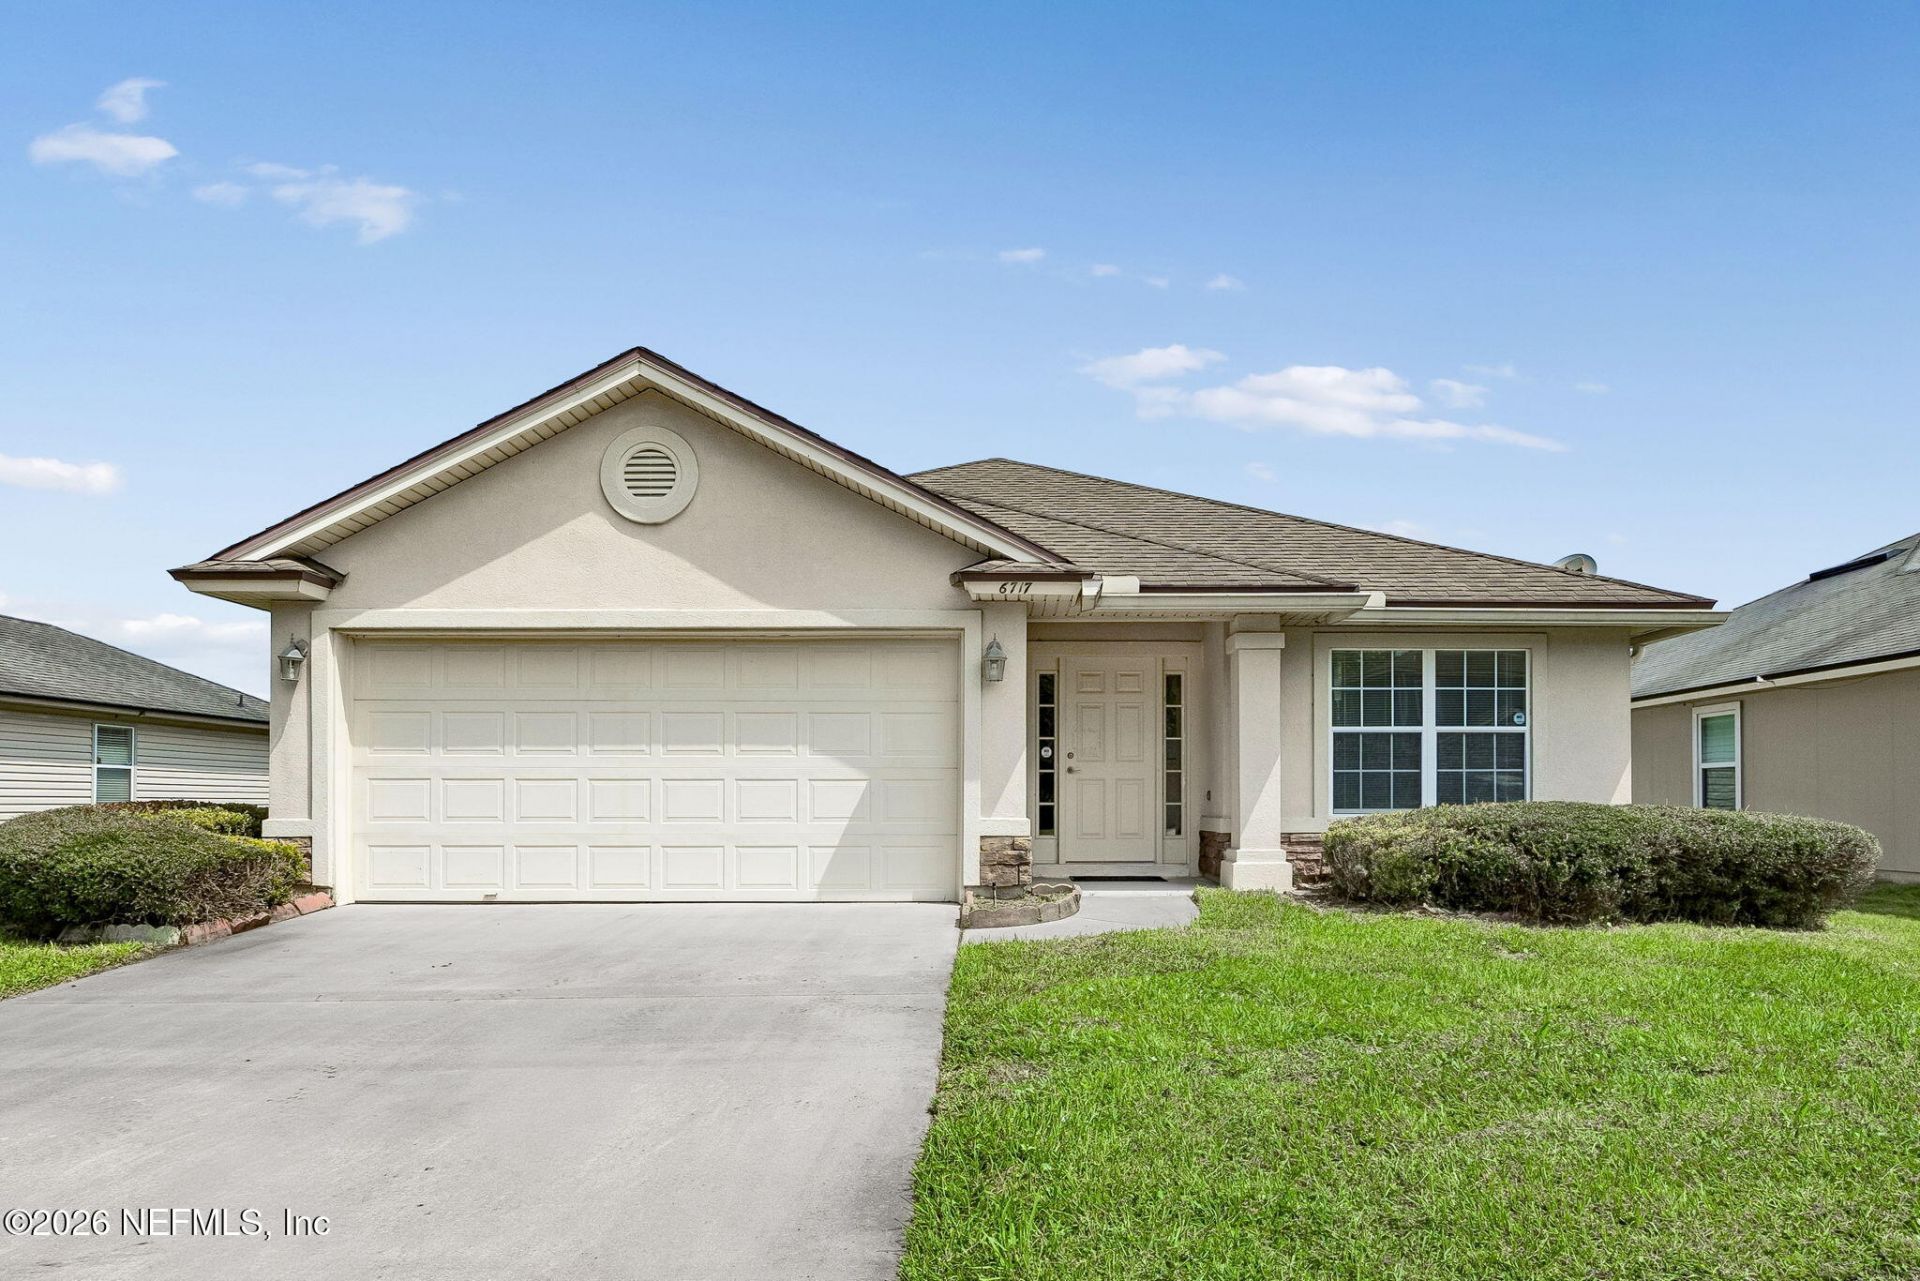
Welcome to this spacious 3-bedroom, 2-bathroom home in the peaceful and serene Gentle Woods neighborhood. Offering nearly 1,700 square feet of comfortable living space, this 2008-built home features an open-concept layout with a large living and dining area, creating an inviting space for everyday living and entertaining. The split-bedroom floor plan provides added privacy, while the spacious kitchen offers plenty of cabinetry and storage. The primary suite features a large walk-in closet and a bathroom with dual vanities. Step outside to the back patio and enjoy a tranquil pond view, the perfect backdrop for relaxing or enjoying your morning coffee. The home also features a 2-car garage, and all major appliances convey, including the refrigerator, range, microwave, dishwasher, and a barely used high-end washer and dryer. With its desirable layout, peaceful setting, and excellent value within Gentle Woods, this home is a wonderful opportunity to make your next move.
Property Features
Property Type: Residential - Single Family
Cooling: Central Air, Electric
Heating: Central, Electric, Heat Pump
Home Style: Traditional
Lot Size: 0.17 Acres
Roof Type: Shingle
Taxes: $4,517
Year Built: 2008
Feature Descriptions
Exterior: Frame, Vinyl Siding
Lot Dimensions: 65X123.34X66X100.69
Sewer: Public Sewer
Special View Info: Pond
Listed By / Shown By
Listed By
Agency Name: WATSON REALTY CORP
Shown By
Agency Title: RealtyMark
Agency Phone: 888-260-0040

Estimate Your Payment
Estimated Payment
$ 978.04 per month $531.91 Principal & Interest $376.42 Property Tax $69.71 Homeowner's InsuranceChange Payment Information


6717 N Gentle Oaks Drive | MLS# 2160263
This single family home located at 6717 N Gentle Oaks Drive, Jacksonville, FL 32244 is currently listed for sale with an asking price of $239,000. This property was built in 2008 and has 3 bedrooms and 2 full baths with 1682 sq. ft. N Gentle Oaks Drive is located in the Gentle Woods subdivision. Search Gentle Woods real estate on www.realtymark.net today.