
BEDS3
BATHS2 full 1 partial
SQUARE FEET1,655
MLS#NJGL2077480
STATUSACTIVE
PROPERTY TYPEResidential - Single Family
SUBDIVISIONLANTERN WAY
SCHOOLFRANKLIN TOWNSHIP BOARD OF EDUCATION
Property Description
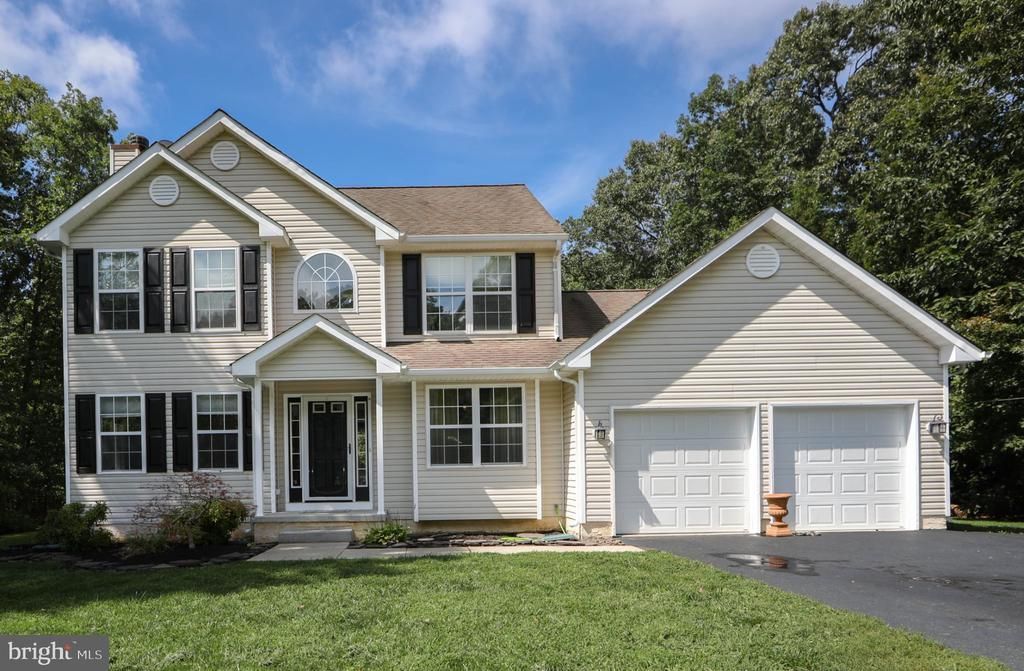
Set on a picturesque 1-acre lot, this 3-bedroom home offers the perfect combination of comfort, space, and privacy. With over 1,750 sq. ft. of living space, plus a finished basement with additional storage, there’s plenty of room for everyday living and entertaining. Inside, you’ll find three generously sized bedrooms, each with excellent closet space. The primary bedroom features a walk-in closet, and a private ensuite bathroom. The inviting kitchen overlooks the backyard and opens onto the back deck where you can enjoy your morning coffee, outdoor dining, or entertaining guests. A formal dining room is conveniently located just off the kitchen accented with beautiful barn doors ,while the comfortable living room features a cozy wood-burning fireplace. Your backyard oasis is calling! Enjoy warm summer days by the beautiful heated in-ground pool or unwind on the spacious deck surrounded by the peaceful setting of your 1-acre property. This is your go to home for entertaining! A two-car garage, expansive yard, finished basement, and fantastic outdoor living spaces make this property a wonderful place to call home. This one is a must-see! Schedule your showing today and make this backyard oasis your own!
Property Features
Property Type: Residential - Single Family
Basement: Fully Finished
Basement: Yes
Cooling: Central A/C
Fireplaces: 1
Fuel Type: Natural Gas
Garage: 2
Heating: Forced Air
Home Style: Colonial
Lot Size: 1.10 Acres
Roof Type: Pitched, Shingle
Stories: 2.0
Taxes: $8,870
Year Built: 2003
Feature Descriptions
Additional Structures: Above Grade
Days on Site: 14
Exterior: Frame
Exterior: Exterior Lighting, Sidewalks, Underground Lawn Sprinkler, Outbuilding(s)
Fireplace: Stone, Wood
Flooring: Vinyl, Carpet
Interior: Kitchen - Eat-In, Kitchen - Island, Primary Bath(s)
Lot: Cul-de-sac, Front Yard, Rear Yard, SideYard(s), Trees/Wooded
Lot Dimensions: 1.10 Acre(S)
Municipality: FRANKLIN TWP
Parking Notes: 2 Total Parking Spaces
Sewer: On Site Septic
SQFT Above Finished: 1655
SQFT Total Finished: 1655
Structure Type: Detached
Swimming Pool: In Ground
Total Garage/Parking Spaces: 2
Water: Well
Wooded: Yes
Local Schools
School District: FRANKLIN TOWNSHIP BOARD OF EDUCATION
Listed By / Shown By
Listed By
Agency Name: Lamb Realty
Agency Phone: 8565898100
Shown By
Agency Title: RealtyMark
Agency Phone: 888-260-0040

Estimate Your Payment
Estimated Payment
$ 1,932.34 per month $1,054.92 Principal & Interest $739.17 Property Tax $138.25 Homeowner's InsuranceChange Payment Information


671 Lantern Way | MLS# NJGL2077480
This single family home located at 671 Lantern Way, Franklinville, NJ 08322 is currently listed for sale with an asking price of $474,000. This property was built in 2003 and has 3 bedrooms and 2 full and 1 partial baths with 1655 sq. ft. Lantern Way is located in the LANTERN WAY subdivision within the FRANKLIN TOWNSHIP BOARD OF EDUCATION school district. Search LANTERN WAY real estate on www.realtymark.net today.