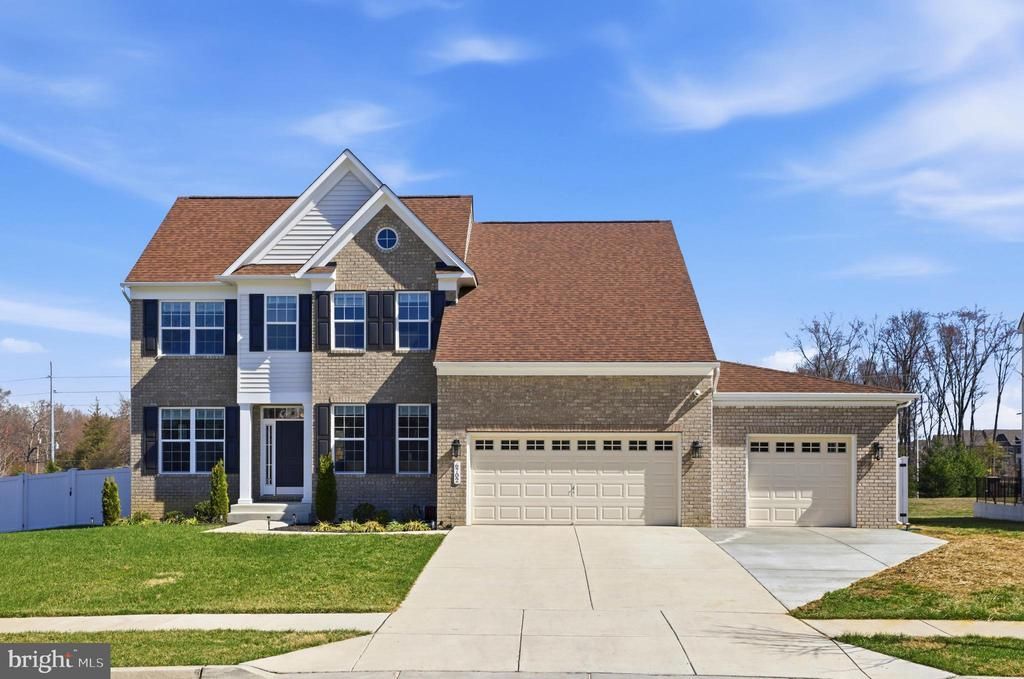

BEDS5
BATHS3 full 1 partial
SQUARE FEET2,760
MLS#MDPG2204574
STATUSACTIVE
PROPERTY TYPERental - Single Family
SUBDIVISIONVILLAGES OF SAVANNAH
SCHOOLPRINCE GEORGES COUNTY PUBLIC SCHOOLS
Property Description
Designed for both everyday comfort and exceptional entertaining, the home features a seamless indoor-outdoor flow, highlighted by backyard stairs that lead directly to the kitchen, making hosting effortless. The outdoor space is fully enclosed with a 6-foot vinyl fence, complemented by a sprinkler system, outdoor ceiling fan, and a convenient storage shed. The heart of the home showcases elevated finishes throughout, including a striking ceiling-to-floor backsplash in the powder room and custom cabinetry and backsplash in the mudroom. Modern living is further enhanced with six wall-mounted TVs, two indoor ceiling fans, and premium smart features such as deadbolt and cipher locks. Car enthusiasts and homeowners alike will appreciate the three-car garage, including a third-car addition, all finished with epoxy-coated flooring, painted walls, and wood paneling, along with a Tesla EV supercharger and a second water meter for added efficiency. The lower level is an entertainer’s dream, complete with custom-built shelving, wall mirrors along the staircase, and a private theatre room featuring an 8K overhead projector, movie screen, and built-in wall speakers for an immersive experience. Additional highlights include three custom-designed closets, offering both luxury and organization throughout the home. Every detail of this home has been carefully curated to deliver a lifestyle of comfort, sophistication, and modern convenience. This is one you do not want to miss. Schedule your private viewing today.
Property Features
Property Type: Rental - Single Family
Basement: Fully Finished, Space For Rooms, Walkout Stairs
Basement: Yes
Cooling: Central A/C
Fireplaces: 1
Fuel Type: Natural Gas
Garage: 3 car attached
Heating: Hot Water
Home Style: Colonial
Lot Size: 0.75 Acres
Stories: 3.0
Year Built: 2022
Feature Descriptions
Additional Structures: Above Grade, Below Grade
Appliances: Dishwasher, Disposal, Dryer, Dryer - Front Loading, Icemaker, Microwave, Oven - Wall, Oven - Double, Refrigerator, Washer, Washer - Front Loading, Stainless Steel Appliances, Cooktop
Days on Site: 5
Exterior: Underground Lawn Sprinkler
Exterior: Brick Front, Aluminum Siding
Fencing: Fully
Fireplace: Screen
Flooring: Carpet, Hardwood
HOA Fee: $75.00/Monthly
Interior: Bathroom - Walk-In Shower, Bathroom - Tub Shower, Breakfast Area, Butlers Pantry, Carpet, Ceiling Fan(s), Dining Area, Family Room Off Kitchen, Floor Plan - Open, Formal/Separate Dining Room, Kitchen - Gourmet, Pantry, Primary Bath(s), Recessed Lighting, Sound System, Walk-in Closet(s), Wet/Dry Bar, Window Treatments
Lot Dimensions: 0.75 Acre(S)
Pet Restrictions: Case by Case Basis, Dogs OK, Pet Addendum/Deposit, Size/Weight Restriction, Breed Restrictions
Rent Includes: HOA/Condo Fee, Lawn Service, Trash Removal
Sewer: Public Sewer
SQFT Above Finished: 2760
SQFT Total Finished: 2760
Structure Type: Detached
Total Garage/Parking Spaces: 3
Water: Public
Local Schools
High School: GWYNN PARK
Middle School: GWYNN PARK
Elementary School: BRANDYWINE
School District: PRINCE GEORGES COUNTY PUBLIC SCHOOLS
Listed By / Shown By
Listed By
Agency Name: Keller Williams Preferred Properties
Agency Phone: 2407375000
Shown By
Agency Title: RealtyMark
Agency Phone: 888-260-0400


6702 Savannah Drive | MLS# MDPG2204574
This property located at 6702 Savannah Drive , Brandywine, MD 20613 is currently listed for rent with an asking price of $4,400 / Monthly. Savannah Drive is located within the PRINCE GEORGES COUNTY PUBLIC SCHOOLS school district. Search Brandywine real estate on www.realtymark.net today.