
BEDS6
BATHS4 full 1 partial
SQUARE FEET4,122
MLS#NS1088325
STATUSActive
PROPERTY TYPEResidential - Single Family
SUBDIVISIONHAMMOCK DUNES
Property Description
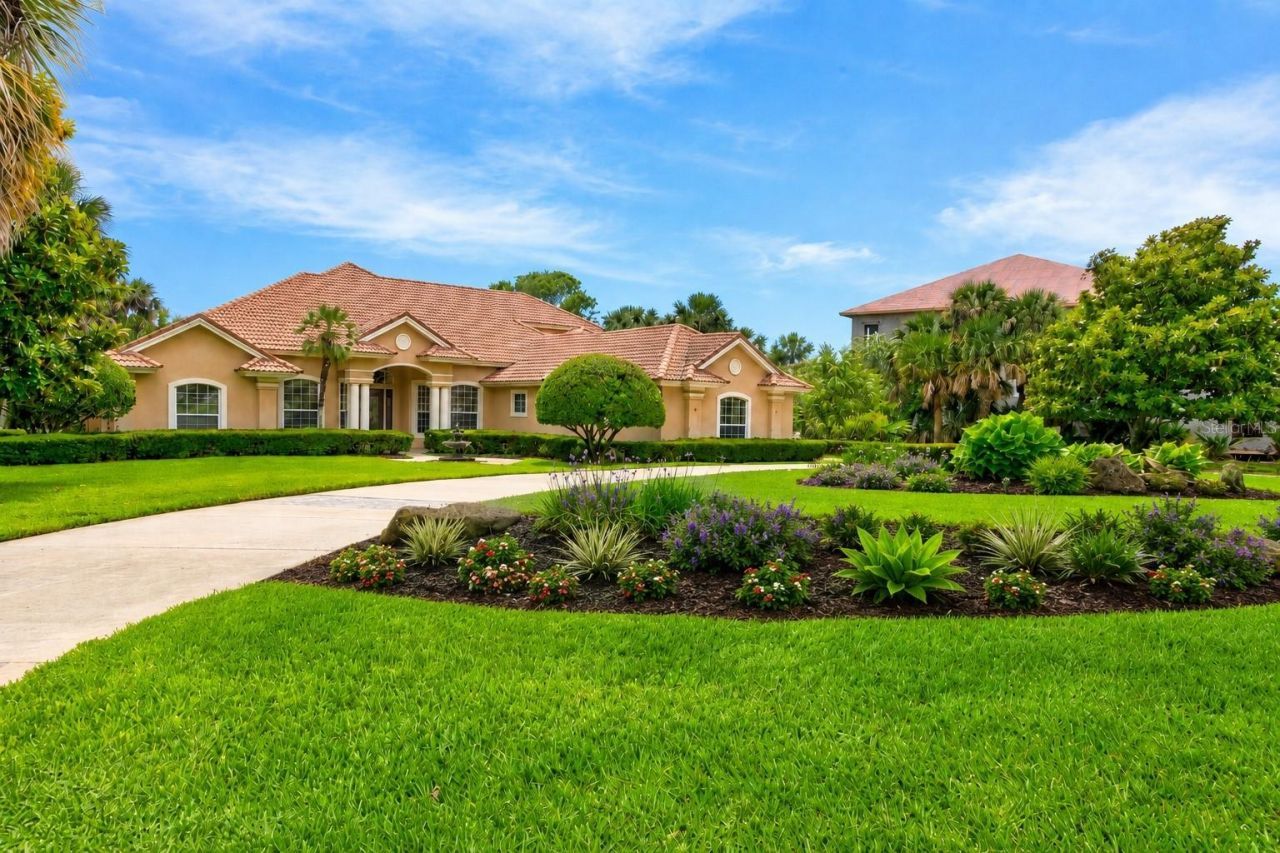
Virtually Staged. Set within the private island enclave of Island Estates at Hammock Dunes, this custom Machin Design Builders waterfront estate delivers the scale, privacy, boating access, and coastal presence buyers hope to find but rarely see in one complete property. Positioned on more than an acre along Fox Cut, the home offers direct boating access to the Intracoastal Waterway, Matanzas River, and beyond to the Atlantic, with a covered boathouse, covered lift, seawall, dock, and floating jet ski dock already in place. The main residence offers more than 4,100 sq. ft. of heated living space, a flexible floor plan designed for everyday comfort, extended guests, entertaining, and multi-generational living. The layout functions as a spacious 6-bedroom main home with multiple suite-style options, including two primary-style retreats, while a detached guest/in-law suite with private entry, kitchenette features, and bathroom access creates a rare opportunity for visiting family, live-in help, a private office, fitness studio, or separate guest quarters. From the circular drive, Spanish tile roof, mature landscaping, and estate-level curb appeal to the warm interior spaces, the property feels substantial without losing its sense of comfort. Recent improvements give the home a fresh, polished feel, including all-new ductwork, professional interior paint throughout, and an updated kitchen with quartz counters carried up the backsplash, stainless appliances, center island, built-in cooking features, beverage refrigeration, and a walk-in pantry. The heart of the home opens naturally from the kitchen and breakfast area toward the living spaces and pool, creating the flow that makes casual mornings, waterfront weekends, and large gatherings feel effortless. A main living room with gas fireplace, built-ins, speakers, and crown molding anchors the home, while a separate family room/den, formal dining room with statement lighting, and private office with built-ins allow the home to adapt to real life. The downstairs primary suite offers tray ceilings, crown molding, poolside connection, dual walk-in closets, walk-in shower, and jetted tub. Upstairs, the second oversized primary-style suite adds flexibility with its own bath, walk-in closet, and large private balcony, while additional bedrooms throughout the home provide rare space for guests, hobbies, work, or long-term living needs. Outside, the screened pool and spa area becomes the natural gathering place, with waterfall detail, tile accents, covered outdoor living, porch fans and lighting, outdoor shower, pool bath access, and a summer kitchen with grill and sink. The climate-controlled four-car garage is a major advantage, offering nearly 40 feet of width, two double garage doors, and room for vehicles, tools, fishing gear, golf carts, and coastal toys. With public utilities, underground utilities, propane, recycled irrigation, mature landscaping, and Flood Zone X positioning, the property balances luxury appeal with practical peace of mind. Island Estates is one of Flagler County's premier private coastal settings, offering staffed gated access, private beach access, waterfront living, and optional Hammock Dunes Club membership with golf, dining, fitness, racquet sports, croquet, bocce, pool amenities, and social activities. For buyers seeking a true coastal estate with room to live, host, boat, relax, and entertain, 67 Island Estates Parkway delivers the complete Hammock Dunes lifestyle.
Property Features
Property Type: Residential - Single Family
Cooling: Central Air, Mini-Split Unit(s), Zoned
Garage: 4 car attached
Heating: Central, Heat Pump, Zoned
Home Style: Contemporary, Mediterranean
Lot Size: 1.08 Acres
Roof Type: Concrete, Tile
Stories: 2.0
Taxes: $17,293
Year Built: 1997
Amenities
Built-in Features
Ceiling Fans(s)
Crown Molding
Eat-in Kitchen
High Ceilings
Kitchen/Family Room Combo
Living Room/Dining Room Combo
Open Floorplan
Primary Bedroom Main Floor
PrimaryBedroom Upstairs
Smart Home
Solid Wood Cabinets
Split Bedroom
Stone Counters
Thermostat
Tray Ceiling(s)
Walk-In Closet(s)
Window Treatments
Lighting
Outdoor Kitchen
Outdoor Shower
Private Entrance
Private Mailbox
Private Yard
Rain Gutters
Sliding Doors
Feature Descriptions
Additional Rooms: Den/Library/Office, Formal Dining Room Separate, Formal Living Room Separate, Great Room, Interior In-Law Suite w/Private Entry
Appliances: Built-In Oven, Cooktop, Dishwasher, Disposal, Electric Water Heater, Exhaust Fan, Microwave, Refrigerator
Association Amenities: Clubhouse, Fitness Center, Gated, Optional Additional Fees, Park, Pickleball Court(s), Playground, Pool, Racquetball, Recreation Facilities, Security, Tennis Court(s), Trail(s), Vehicle Restrictions
Builder: Machin Design Builders
Community Features: Association Recreation - Owned, Clubhouse, Deed Restrictions, Fitness Center, Gated Community - Guard, Park, Playground, Pool, Racquetball, Restaurant, Special Community Restrictions, Tennis Court(s), Street Lights
Days on Site: 52
Directions: From Palm Coast Parkway SE, head east and continue over the Hammock Dunes Bridge. Turn left onto Camino Del Mar, then left onto A1A Scenic & Historic Coastal Byway/N Ocean Shore Blvd. Turn right onto Island Estates Parkway, proceed through the restricted
Disaster Mitigation: Above Flood Plain
Energy Efficient: Appliances, HVAC, Insulation, Pool, Roof, Water Heater
Exterior: Block, Stucco
Fireplace: Family Room, Gas, Living Room
Fireplace Y/N: Yes
Flood Zone Code: X
Flooring: Carpet, Tile
Foundation: Slab
Frontage Canal Salt: 61
Garage Dimensions: 40X23
HOA Fee: 270/ Monthly
HOA Y/N: Yes
Home Warranty Y/N: No
Listing Terms: Cash, Conventional, Trade, FHA, VA Loan
Lot: Landscaped, Near Golf Course, Near Marina, Oversized Lot, Private, Rolling Slope, Sloped, Paved
Lot Dimensions: 1.08
Model: Custom
Other Equipment: Irrigation Equipment, Private Entrance, Private Yard
Other Fees: $306/ Annual
Other Structures: Boat House, Guest House, Outdoor Kitchen
Ownership: Fee Simple
Parking: Circular Driveway, Garage Door Opener
Parking Notes: Circular Driveway, Garage Door Opener
Patio/Porch: Covered, Front Porch, Rear Porch, Screened
Pets Allowed: Breed Restrictions, Yes
Pets Restrictions: Pet restrictions are subject to local city, county, state, and HOA rules and regulations. Buyers and buyerâ??s agents are responsible for verifying all current pet restrictions directly with the HOA and applicable authorities.
Pool: Deck, Gunite, Heated, In Ground, Lighting, Outside Bath Access, Salt Water, Screen Enclosure
Property Attached Y/N: No
Property Sub-Type: Single Family Residence
Security: Gated Community, Key Card Entry, Secured Garage/Parking, Security Gate, Security Lights, Security System, Security System Owned, Smoke Detector(s)
Sewer: Public Sewer
Showing Instructions: Supra Lock Box, Call Before Showing, ShowingTime
Spa: Heated, In Ground
Special Sale Provisions: None
Special View Info: Water
Swimming Pool: Yes
Utilities: Electricity Connected, Fire Hydrant, Natural Gas Available, Natural Gas Connected, Propane, Public, Sewer Connected, Sprinkler Recycled, Underground Utilities, Water Connected
Vegetation: Mature Landscaping, Oak Trees, Trees/Landscaped
Water: Public
Water Access: Beach, Beach - Access Deeded, Canal - Saltwater, Intracoastal Waterway, Marina, River
Water Access Y/N: Yes
Waterfront Features: Canal - Saltwater, Boathouse, Bridges - No Fixed Bridges, Davits, Fishing Pier, Lift, Lift - Covered, Minimum Wake Zone, Seawall - Other
Water View: Canal, River
Windows: Window Treatments
Zoning: SFR
Room Sizes
Additional Bedroom: 15x12
Bedroom 5: 12.9x12.8
Bedroom 4: 13x12.3
Balcony/Porch/Lanai: 14.6x14
Primary Bedroom 2: 22x18.8
Primary Bedroom: 21.1x15
Office: 14.2x11.5
Dinette: 10x7.6
Kitchen: 14.2x13.3
Dining Room: 18x12
Great Room: 18.5x16.4
Living Room: 20x16.6
Local Schools
High School: Matanzas High
Middle School: Indian Trails Middle-FC
Elementary School: Old Kings Elementary
Listed By / Shown By
Listed By
Agency Name: HOME & FAMILY REAL ESTATE & PROPERTY MANAGEMENT
Agency Contact: 386-690-6546
Shown By
Agency Title: RealtyMark
Agency Phone: 888-260-0040

Estimate Your Payment
Estimated Payment
$ 5,531.59 per month $3,616.55 Principal & Interest $1,441.08 Property Tax $473.96 Homeowner's InsuranceChange Payment Information




67 Island Estates Parkway | MLS# NS1088325
This single family home located at 67 Island Estates Parkway, Palm Coast, FL 32137 is currently listed for sale with an asking price of $1,625,000. This property was built in 1997 and has 6 bedrooms and 4 full and 1 partial baths with 4122 sq. ft. Island Estates Parkway is located in the HAMMOCK DUNES subdivision. Search HAMMOCK DUNES real estate on www.realtymark.net today.