
BEDS5
BATHS3 full
SQUARE FEET3,008
MLS#4057836
STATUS
PROPERTY TYPEResidential - Single Family
Property Description
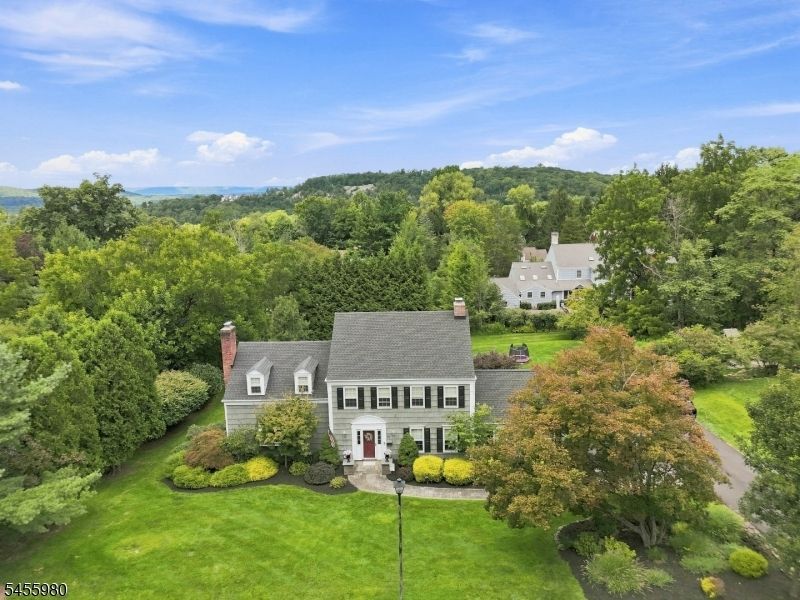
Stunning 5-bedroom, 3-bath colonial is truly turnkey and ready to enjoy. Magnificent custom kitchen features premium cabinetry with pull-out shelving, a tile backsplash, center island with built-in microwave, 6-burner gas range, double wall oven, recessed lighting, and an impressive 120-ft addition creating a spacious eat-in area ideal for gatherings. A first-floor bedroom/home office adds valuable flexibility. Outdoor living shines with paver patio and walkway, a 25x30 cedar deck, and a large open lot perfect for entertaining. The primary bedroom offers a wood-burning fireplace with brick surround, two closets, and a remodeled en-suite bath featuring a tile-surround shower, double-sink vanity, custom cabinetry, and granite countertops. Surround-sound speakers in the kitchen, family room, living room, primary bedroom, primary bath, basement, and deck. The first-floor laundry includes deep built-in cabinetry for exceptional storage. Crown molding, shadow-box trim, and hardwood flooring, and recessed lighting. The partial finished basement provides a comfortable rec room, while the family room features a brick-surround gas fireplace and French doors leading directly to the deck. Newer Roof (2019) and HVAC (2026). Panther Valley's amenities, including 3 pools, tennis, basketball, pickleball, volleyball courts, and several playgrounds. Just minutes to Route 80 and close to Hackettstown, you'll have access to a variety of restaurants, shopping, and the Centenary Stage Company.
Property Features
Property Type: Residential - Single Family
Basement: Yes
Basement: Finished-Partially, French Drain, Partial
Cooling: 1 Unit, Ceiling Fan, Central Air
Fuel Type: Gas-Natural
Garage: 2
Heating: 1 Unit, Baseboard - Electric, Forced Hot Air
Home Style: Colonial
Lot Size: 0.52 Acres
Roof Type: Asphalt Shingle
Taxes: $11,673
Year Built: 1968
Amenities
BarWet
Blinds
CODetect
FireExtg
Skylight
SmokeDet
StallShw
StallTub
WlkInCls
WndwTret
Curbs
Deck
Patio
Storm Door(s)
Storm Window(s)
Tennis Courts
Feature Descriptions
Appliances: Carbon Monoxide Detector, Cooktop - Gas, Dishwasher, Disposal, Dryer, Generator-Hookup, Kitchen Exhaust Fan, Microwave Oven, Refrigerator, Self Cleaning Oven, Wall Oven(s) - Electric, Washer, Water Softener-Own, Wine Refrigerator
Bath: Stall Shower
Days on Site: 10
Driveway: 1 Car Width, Blacktop, Driveway-Exclusive
Exterior: Wood Shingle
Fireplace: Bedroom 1, Family Room, Gas Fireplace, Living Room, See Remarks, Wood Burning
Flooring: Carpeting, Tile, Wood
Handicap: No
Lot: Open Lot, Wooded Lot
Lot Dimensions: 0.52 acre(s)
Parking Notes: Built-In Garage, Garage Door Opener, Loft Storage,
Pool: Association Pool, Outdoor Pool
Sewer: Public Sewer
Swimming Pool: Yes
Utilities: All Underground
Water: Public Water
Room Sizes
Primary: 16x14
Bedroom 2: 13x13
Bedroom 3: 20x20
Bedroom 4: 13x10
Dining Room: 13x13
Family Room: 16x16
Kitchen: 22x12
Living Room: 23x13
Bedroom: 14x13
Laundry Room: 8x6
Local Schools
High School: HACKTTSTWN
Middle School: ALLAMUCHY
Elementary School: ALLAMUCHY
Listed By / Shown By
Listed By
Agency Name: WEICHERT REALTORS
Agency Contact: 908-914-7944
Shown By
Agency Title: RealtyMark
Agency Phone: 888-260-0040

Estimate Your Payment
Estimated Payment
$ 2,860.67 per month $1,669.17 Principal & Interest $972.75 Property Tax $218.75 Homeowner's InsuranceChange Payment Information


67 Bald Eagle Rd | MLS# 4057836
This single family home located at 67 Bald Eagle Rd, Allamuchy, NJ 07840 is currently listed for sale with an asking price of $750,000. This property was built in 1968 and has 5 bedrooms and 3 full baths with 3008 sq. ft. Search Allamuchy real estate on www.realtymark.net today.