
BEDS4
BATHS2 full
SQUARE FEET2,738
MLS#B26059380
STATUSActive Under Contract
PROPERTY TYPEResidential - Single Family
SUBDIVISIONPreserves at Park Trace
Property Description
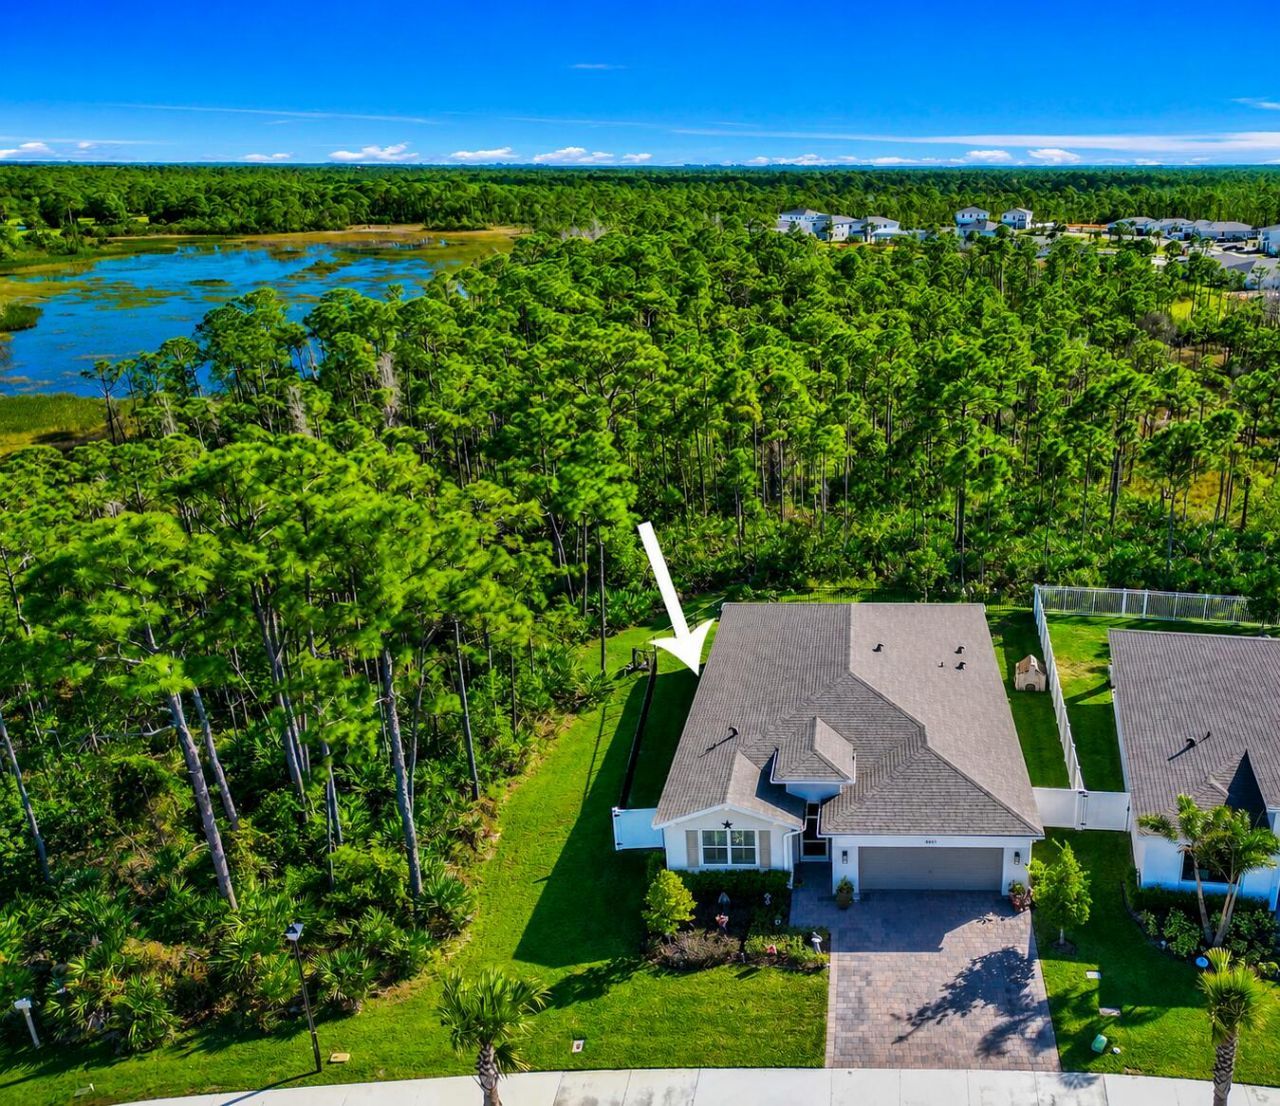
Live on one of the most desirable and private lots in the neighborhood! This inviting home offers exceptional privacy with a serene, preserve setting that wraps around from the entire east side of the home to the backyard and is just a quick stroll away to the community pool. This is truly move-in ready as all of the upgrades and finishing touches are already completed for you. Thoughtful upgrades include a fenced yard, screened-in back lanai that's been extended with brick pavers, a screened front entry, widened driveway, gutters, elegant plantation shutters and window treatments, added cabinetry in the laundry room, closet systems in the primary suite, custom pantry shelving, light fixtures and ceiling fans. No move-in expenses, no projects-just unpack and enjoy. This open floorplan showcases premium finishes with a gourmet kitchen, deluxe appliances, waterfall island, quartz countertops, smart home features and more. Impact-resistant windows and doors provide peace of mind year-round and the spacious backyard offers ample room for a pool, creating your own private retreat. The Preserves at Park Trace is a picturesque, gated community loved for its peaceful, nature-oriented setting. Enjoy a friendly, walkable community with a sparkling pool and lush green spaces. Perfectly located between I-95 and US 1, this pet-friendly community is within minutes to the public dog park, beaches, downtown Stuart, Halpatiokee Regional Park and a stone's throw to both Anderson Middle and TC Classical Academy charter schools. All dimensions are approximate and should be verified by the buyer.
Property Features
Property Type: Residential - Single Family
Cooling: Central Air
Fenced: Yes
Garage: 2 car attached
Heating: Central
Lot Size: 0.16 Acres
Roof Type: Composition, Shingle
Stories: 1.0
Taxes: $6,896
Year Built: 2024
Amenities
Kitchen Island
Pantry
Walk-In Closet(s)
Feature Descriptions
Appliances: Electric Water Heater, Dryer, Disposal, Dishwasher, Electric Range, Microwave, Refrigerator, Water Heater, Washer
Association Amenities: Cabana, Pool, Maintained Community, Sidewalks, Street Lights, Gated
Association Fee Includes: Maintenance Grounds, Common Areas
Days on Site: 77
Exterior: CBS
Fencing: Fenced
Flooring: Carpet, Tile
Furnished: Unfurnished
HOA Fee: $280/ Monthly
Laundry: Inside
Lot: Room for Pool, Sidewalks
Lot: Room for Pool, Sidewalks
Parcel#: 343841002000010600
Parking: Garage Door Opener, Garage, Attached Garage
Parking Notes: Garage Door Opener, Garage, Attached Garage
Patio/Porch: Patio - Covered, Patio - Screened, Patio
Pets Allowed: Yes, Number Limit
Restrictions: Lease Restrictions
Security: Gated - No Guard
Sewer: Public Sewer
Special View Info: Preserve
Sprinkler: Auto Sprinkler
SQFT Living: 2034
Structure Type: House
Total Rooms: 8
Utilities: Sewer Available, Underground Utilities, Water Available
Utilities: Sewer Available, Underground Utilities, Water Available
Water: Public
Waterfront Features: None
Windows: Drapes, Plantation Shutters, Storm Window(s)
Room Sizes
Living Room: 13.4 X 20.39 Level Main
Kitchen: 10.19 X 14 Level Main
Primary Bedroom: 15 X 17 Level Main
Bedroom 2: 12.4 X 11 Level Main
Bedroom 3: 12.4 X 10.1 Level Main
Bedroom 4: 12 X 11 Level Main
Local Schools
High School: South Fork
Middle School: Murray
Elementary School: SeaWind
Listed By / Shown By
Listed By
Agency Name: Paradise Real Estate Intl
Agency Phone: 561-203-6200
Shown By
Agency Title: RealtyMark
Agency Phone: 888-260-0040

Estimate Your Payment
Estimated Payment
$ 2,147.94 per month $1,390.98 Principal & Interest $574.67 Property Tax $182.29 Homeowner's InsuranceChange Payment Information


6651 SE Park Trace Drive | MLS# B26059380
This single family home located at 6651 SE Park Trace Drive, Stuart, FL 34997 is currently listed for sale with an asking price of $625,000. This property was built in 2024 and has 4 bedrooms and 2 full baths with 2738 sq. ft. SE Park Trace Drive is located in the Preserves at Park Trace subdivision. Search Preserves At Park Trace real estate on www.realtymark.net today.