
BEDS3
BATHS2 full
SQUARE FEET1,538
MLS#PAPH2625458
STATUSACTIVE
PROPERTY TYPEResidential - Townhouse
SUBDIVISIONTACONY
SCHOOLPHILADELPHIA CITY
Property Description
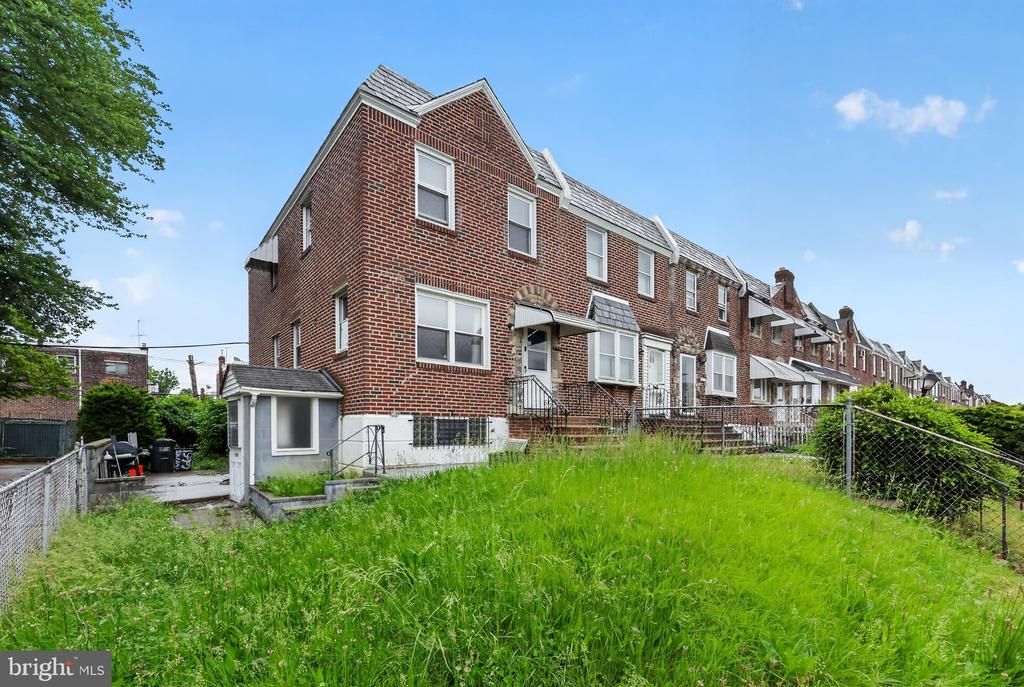
Updated 3 bedroom 2 full bath brick END row in Tacony. Walk through spacious living room with upgraded Pergo flooring throughout and into large formal dining room. Walk past dining room into kitchen with gas cooking. Walk upstairs to three spacious bedrooms- each with its own modern ceiling/light fixture and updated full hall bathroom. Walk downstairs to partially finished basement, updated full bathroom and laundry room. Basement also contains a kitchenette and walk out entry. Property has a rear driveway offering ample parking space. Natural gas forced air heat and central air. Minutes from I-95, major highways and walking distance to public transportation and shopping. Make your offer today! End units like these go fast !
Property Features
Property Type: Residential - Townhouse
Basement: Full, Partially Finished
Basement: Yes
Cooling: Central A/C
Fuel Type: Natural Gas
Heating: Forced Air
Home Style: Straight Thru
Lot Size: 0.09 Acres
Roof Type: Flat
Stories: 2.0
Taxes: $3,311
Year Built: 1950
Feature Descriptions
Additional Structures: Above Grade, Below Grade
Days on Site: 2
Electric: 100 Amp Service
Exterior: Masonry, Brick
Lot Dimensions: 0.09 Acre(S)
Municipality: PHILADELPHIA
Parking Features: Concrete Driveway
Parking Notes: 1 Total Parking Spaces
Sewer: Public Sewer
SQFT Above Finished: 1138
SQFT Below Finished: 400
SQFT Total Finished: 1538
Structure Type: End of Row/Townhouse
Total Garage/Parking Spaces: 1
Water: Public
Local Schools
School District: PHILADELPHIA CITY
Listed By / Shown By
Listed By
Agency Name: Homestarr Realty
Agency Phone: 2153555565
Shown By
Agency Title: RealtyMark
Agency Phone: 888-260-0400

Estimate Your Payment
Estimated Payment
$ 895.16 per month $547.49 Principal & Interest $275.92 Property Tax $71.75 Homeowner's InsuranceChange Payment Information


6651 Gillespie Street | MLS# PAPH2625458
This townhouse located at 6651 Gillespie Street, Philadelphia, PA 19135 is currently listed for sale with an asking price of $246,000. This property was built in 1950 and has 3 bedrooms and 2 full baths with 1538 sq. ft. Gillespie Street is located in the TACONY subdivision within the PHILADELPHIA CITY school district. Search TACONY real estate on www.realtymark.net today.