
BEDS3
BATHS2 full
SQUARE FEET1,610
MLS#A4694632
STATUSActive
PROPERTY TYPEResidential - Condominium
SUBDIVISIONHIDDEN LAKE II
Property Description
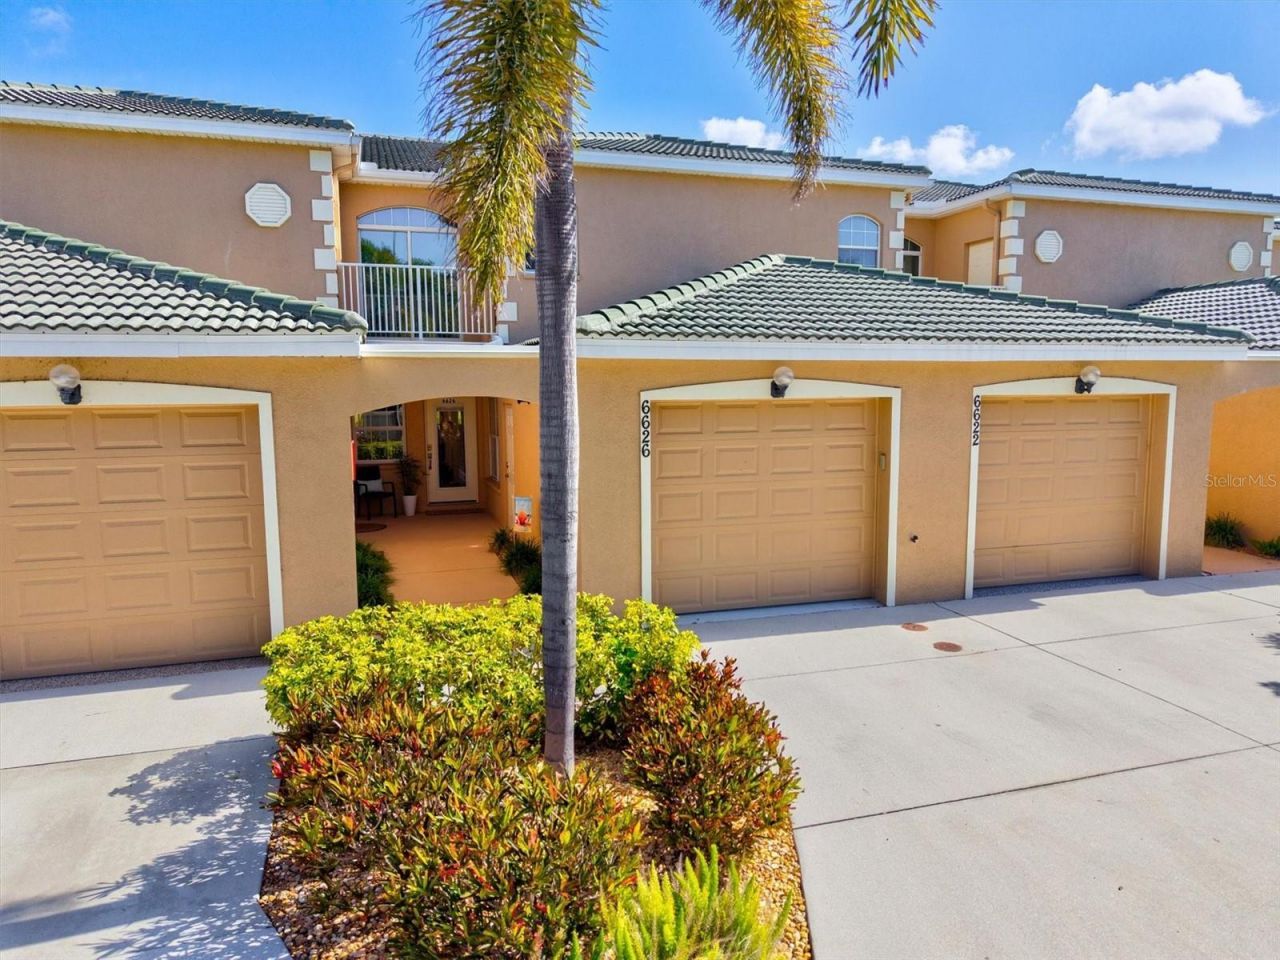
Effortlessly Coastal. Unforgettably Sassy. This luxurious first-floor condo welcomes you with open arms and impeccable style. Designed with a spacious, thoughtfully crafted floorplan and quality finishes throughout, the home embodies modern coastal living from every angle.The refined open-concept design features two expansive bedrooms plus a versatile bonus space ideal for a guest bedroom, home office, or cozy den. Built in 2014 with solid block construction and impact windows, the residence offers both sophistication and peace of mind.Begin your mornings with coffee or unwind in the evenings with your favorite cocktail from the screened lanai overlooking the serene five-acre lake and elegant fountains - a setting that feels like a private retreat.Residents of Hidden Lake enjoy gated entry, a resort-style pool and spa, and an inviting clubhouse complete with a fitness room and full kitchen. Adding to the appeal, association dues are among the lowest in the area and include exterior maintenance, building insurance, water, sewer, trash, cable, internet, and access to the community's resort-style amenities. You've heard the phrase, 'location, location, location! At Hidden Lake, you are a short stroll two popular shopping plazas with exceptional dining and shopping, and a short drive to medical facilities, public parks, and the world-famous beaches of Anna Maria Island.If Sassy could talk... she'd tell you to schedule the showing.
Property Features
Property Type: Residential - Condominium
Cooling: Central Air
Garage: 1 car attached
Heating: Central
Home Style: Coastal, Contemporary, Florida
Roof Type: Tile
Stories: 1.0
Taxes: $5,007
Year Built: 2014
Amenities
Ceiling Fans(s)
Eat-in Kitchen
Open Floorplan
Primary Bedroom Main Floor
Solid Surface Counters
Split Bedroom
Walk-In Closet(s)
Lighting
Private Entrance
Sidewalk
Feature Descriptions
Additional Rooms: Breakfast Room Separate, Inside Utility
Appliances: Dishwasher, Disposal, Dryer, Electric Water Heater, Microwave, Range, Refrigerator, Washer
Association Amenities: Cable TV, Clubhouse, Fitness Center, Lobby Key Required, Maintenance, Pool, Recreation Facilities, Spa/Hot Tub
Community Features: Association Recreation - Owned, Buyer Approval Required, Clubhouse, Community Mailbox, Deed Restrictions, Gated Community - No Guard, Pool, Sidewalks, Street Lights
Condo Fee: $500/ Monthly
Days on Site: 2
Directions: From Manatee Avenue West (SR64) turn South on 67th Street West. Follow between shopping to the gated entry. Use middle visitor gate. Once in community, take a right and follow around to the back side. #6626 is mid-way down aligned with the speed limit sig
Disaster Mitigation: Hurricane Shutters/Windows
Exterior: Block, Stucco
Flood Zone Code: X
Flooring: Ceramic Tile
Foundation: Slab
HOA Y/N: Yes
Home Warranty Y/N: No
Hot Tub: Yes
Listing Terms: Cash, Conventional
Lot: City Limits, Landscaped, Near Public Transit, Sidewalk, Paved
Number of Pets: 2
Other Equipment: Private Entrance
Ownership: Condominium
Patio/Porch: Covered, Front Porch, Patio, Screened
Pets Allowed: Cats OK, Dogs OK, Size Limit, Yes
Pets Restrictions: Verify with Condo Association
Pets Size: Small (16-35 Lbs.)
Pets Weight (Max): 25
Property Attached Y/N: Yes
Property Sub-Type: Condominium
Sewer: Public Sewer
Showing Instructions: Appointment Only, Contact Call Center, Gate Code Required, See Remarks, ShowingTime
Special Sale Provisions: None
Utilities: Cable Connected, Electricity Connected, Fire Hydrant, Public, Sewer Connected, Underground Utilities, Water Connected
Water: Public
Water Access Y/N: No
Water View: Lake
Windows: Blinds, Storm Window(s)
Zoning: PDP
Room Sizes
Living Room: 14x15
Dining Room: 15x9
Kitchen: 10x15
Primary Bedroom: 11x17
Bedroom 2: 11x13
Den: 11x10
Balcony/Porch/Lanai: 14x9
Local Schools
High School: Manatee High
Middle School: Martha B. King Middle
Elementary School: Palma Sola Elementary
Listed By / Shown By
Listed By
Agency Name: WAGNER REALTY
Agency Contact: 941-727-2800
Shown By
Agency Title: RealtyMark
Agency Phone: 888-260-0400

Estimate Your Payment
Estimated Payment
$ 1,361.21 per month $834.59 Principal & Interest $417.25 Property Tax $109.38 Homeowner's InsuranceChange Payment Information




6626 7th Avenue Circle W | MLS# A4694632
This condo located at 6626 7th Avenue Circle W, Bradenton, FL 34209 is currently listed for sale with an asking price of $375,000. This property was built in 2014 and has 3 bedrooms and 2 full baths with 1610 sq. ft. 7th Avenue Circle W is located in the HIDDEN LAKE II subdivision. Search HIDDEN LAKE II real estate on www.realtymark.net today.