
BEDS2
BATHS2 full
SQUARE FEET1,440
MLS#A4510063
STATUSActive
PROPERTY TYPERental - Condominium
SUBDIVISIONHIDDEN LAKE II
Property Description
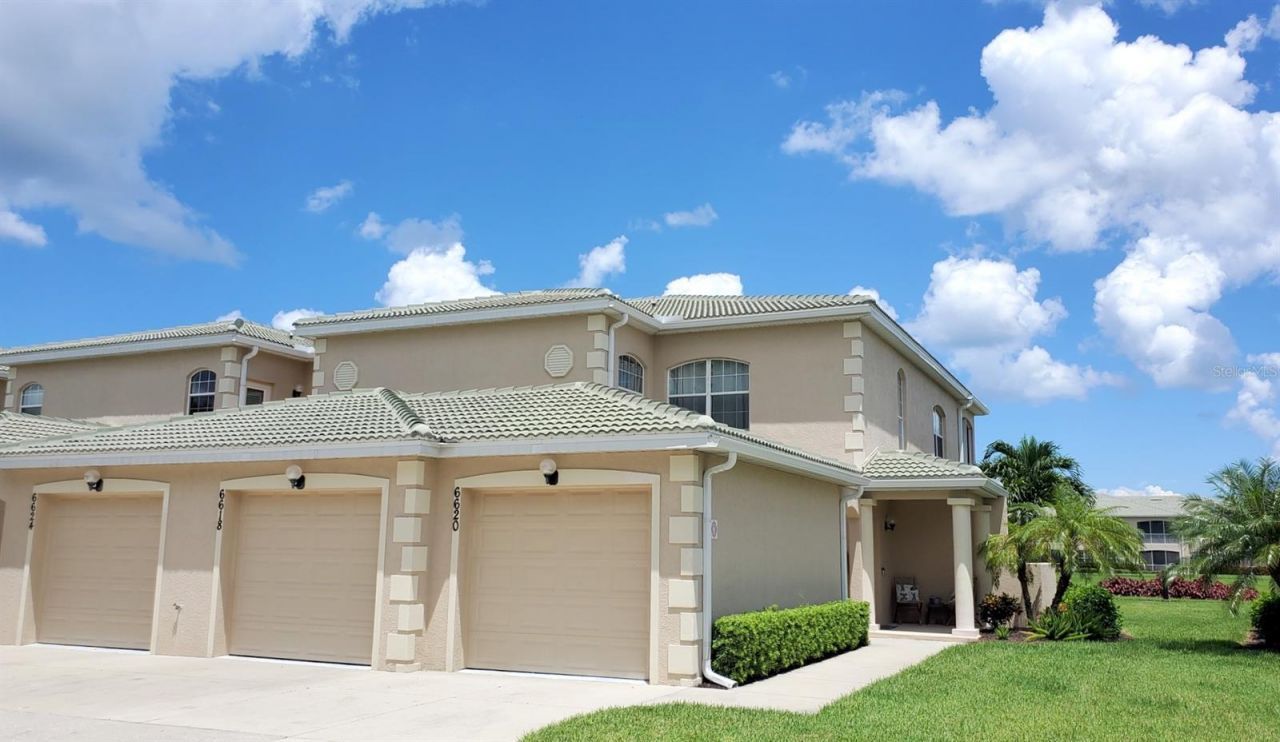
Just 5.5 miles from the beautiful Gulf beaches of Anna Maria Island sits this lovely 2 br/2 ba, lakefront condo. Enjoy the cool breezes of the lake while you sip your favorite beverage and enjoy watching turtle, herons, egrets, butterflies and maybe you'll even see a wild parrot or two! Hidden Lake of Manatee is off of the south side of Manatee Avenue, perfectly nestled in this quiet and private gated community. This unit has been freshly painted and furnished to give you the fresh Florida feel. Each of the bedrooms has their own full bath, full size washer and dryer right in the unit, a 1 car garage, WIFI is included. 1 pet* up to 25 lbs with approval and non-refundable pet fee of $250. *None of the following Insurance-restricted breeds permitted: Pit Bulls, Staffordshire Terriers, Rottweilers, German Shepherds, Chows, Great Danes, Presa Canarios, Akitas, Alaskan Malamutes, Siberian Huskies, Doberman Pinschers, Wolf-hybrids and Mastiffs. The clubhouse offers a heated community pool, spa, steam room and fitness center. Here you can really have it all because just yards away you'll find Fresh Market, McDonalds, Planet Fitness and Bealls to name just a few. There are also plenty of choices for dining and conveniently there is also access to public transportation. Within a few short minutes are medical facilities and Blake Hospital. Utilities, cable or streaming tv and WIFI included. NO SMOKING. Association application and approval are required (total application fee is $100). 1 month minimum stay required however, Agent reserves the right to only accept 3 month minimum rentals during the high season months of December - April. RATES: DEC 1-APR 30: $3400 per month* / MAY 1-NOV 30: $2300 per month*. (*additional fees & taxes apply.) Prices shown are based on 2-person occupancy. Additional persons staying in the unit for a period of longer than 7 days may be considered additional occupants and subject to additional rental fees being charged and/or application and approval process if the community is governed by association rules and regulations. Your rental Agent must be advised of all additional occupants and dates they will be in the unit. Additional charges will be: security deposit ($500), departure cleaning fee ($250), Booking fee ($250.00), Sales and Resort Taxes (12%) and Travel Insurance (if purchased at the time reservation is booked). Rates are subject to change without notice and reservations are not guaranteed until initial reservation deposit is received. NOTE: We do not accept reservations for high season months of Jan - April for less than 90 days until after Labor Day. After Labor Day - 30 DAY minimum rentals only during the HIGH SEASON months of January, February and March. Tenants who are in this year have first option to renew for the next year, and have until April 15 to advise us if they are returning. Please contact us to be added to automatic e-mail alerts for available units. PROPERTIES ARE SET UP FOR CONVENIENT CONTACTLESS TOURS. We are unable to do in person showings due to existing bookings and owner usage. Photos on website are updated regularly.
RAVE OF THE SUNCOAST
Property Features
Property Type: Rental - Condominium
Cooling: Central Air
Garage: 1 car attached
Heating: Central
Lot Size: 0.60 Acres
Taxes: $1,192
Year Built: 2014
Amenities
Ceiling Fans(s)
Eat-in Kitchen
Living Room/Dining Room Combo
Stone Counters
Feature Descriptions
Appliances: Dishwasher, Dryer, Electric Water Heater, Microwave, Range, Range Hood, Refrigerator, Washer
Association Amenities: Clubhouse, Fitness Center, Gated, Lobby Key Required, Pool, Spa/Hot Tub
Community Features: Fitness Center, Pool, Sidewalks
Days on Site: 1740
Directions: Take 67th St W south from Manatee Ave. Once through Hidden Lake gates, turn left/head East. Unit will be on the right.
Flooring: Ceramic Tile, Laminate
Frontage Lake: 200
HOA Y/N: Yes
Home Warranty Y/N: No
Hot Tub: Yes
Lease Terms: Month To Month
Lot Dimensions: 0.6
Number of Pets: 1
Patio/Porch: Screened
Pets Allowed: Breed Restrictions, Cats OK, Dogs OK, Number Limit, Size Limit
Pets Restrictions: *None of the following Insurance-restricted breeds permitted: Pit Bulls, Staffordshire Terriers, Rottweilers, German Shepherds, Chows, Great Danes, Presa Canarios, Akitas, Alaskan Malamutes, Siberian Huskies, Doberman Pinschers, Wolf-hybrids and Mastiffs.
Pets Weight (Max): 25
Property Attached Y/N: Yes
Property Sub-Type: Condominium
Showing Instructions: Call Listing Agent, Call Listing Office
Water Access Y/N: No
Waterfront Features: Lake Front
Windows: Blinds
Room Sizes
Kitchen: 9x10
Living Room: 18x21
Primary Bedroom: 12x16
Bedroom 2: 11x14
Dinette: 13x6
Listed By / Shown By
Listed By
Agency Name: WAGNER REALTY
Agency Contact: 941-727-2800
Shown By
Agency Title: RealtyMark
Agency Phone: 888-260-0400





6618 7th Avenue Circle W, Unit 1404 | MLS# A4510063
This property located at 6618 7th Avenue Circle W, Unit 1404, Bradenton, FL 34209 is currently listed for rent with an asking price of $3,400 / Monthly. Search Bradenton real estate on www.realtymark.net today.