
BEDS5
BATHS2 full 1 partial
SQUARE FEET2,896
MLS#MDBC2164852
STATUSACTIVE
PROPERTY TYPEResidential - Single Family
SUBDIVISIONRANCHLEIGH
SCHOOLBALTIMORE COUNTY PUBLIC SCHOOLS
Property Description
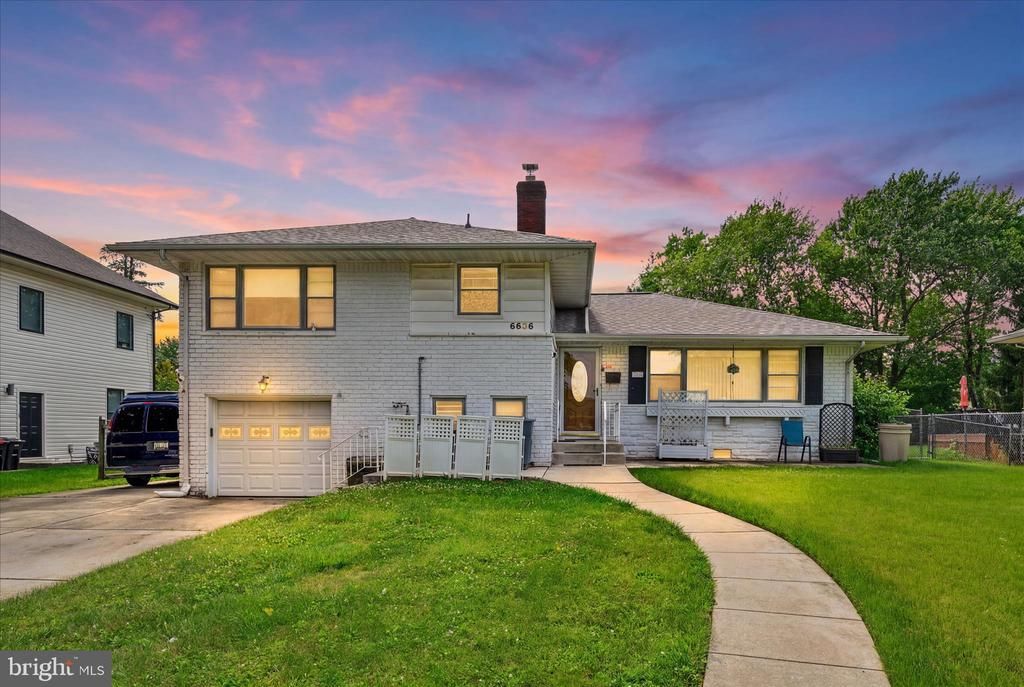
Welcome to this spacious, expanded split-level home in the highly sought-after Ranchleigh neighborhood. Positioned on a large, level, and partially fenced lot, this property offers an exceptional blend of space, updates, and convenience.The main level features a bright living room centered around a large picture window that floods the space with natural light. The adjoining dining room flows into a functional kitchen boasting walls of cabinetry, ensuring excellent storage and prep space.Upstairs, the home defies standard split-level layouts by offering four generous bedrooms all on the same upper level, each equipped with great closet space. For ultimate convenience, the dedicated laundry area is also located on this bedroom level.The versatile lower level expands your living options significantly. It features a spacious recreation room, an additional half bath, and ample storage space. A large, flexible room on this level serves perfectly as a fifth bedroom, a quiet home office, or a playroom.Major mechanical updates provide peace of mind for years to come, including a brand-new boiler (2024), a new water heater (2024), central air conditioning (2020), and a durable roof with architectural shingles (2019). Complete with a one-car garage and a wide double driveway, this home offers plenty of parking.Perfect for commuters, the location provides rapid access to I-695, Falls Road, and I-83 South.Schedule your private tour today to see this move-in-ready Ranchleigh gem!
Property Features
Property Type: Residential - Single Family
Basement: Side Entrance, Sump Pump, Daylight, Partial, Fully Finished, Improved, Outside Entrance, Walkout Level
Basement: Yes
Cooling: Central A/C
Fuel Type: Natural Gas
Garage: 1
Heating: Heat Pump(s)
Home Style: Split Level
Lot Size: 0.30 Acres
Roof Type: Asphalt
Stories: 2.0
Taxes: $6,925
Year Built: 1955
Feature Descriptions
Additional Structures: Above Grade, Below Grade
Appliances: Built-In Microwave, Built-In Range, Dishwasher, Disposal, Dryer, Microwave, Washer, Water Heater
Days on Site: 47
Exterior: Brick
Interior: Attic, Combination Dining/Living, Kitchen - Eat-In, Primary Bath(s), Window Treatments, Wood Floors, Floor Plan - Traditional
Lot: Level
Lot Dimensions: 0.30 Acre(S)
Parking Notes: 5 Total Parking Spaces
Rooms: Living Room, Dining Room, Primary Bedroom, Bedroom 2,Bedroom 3,Bedroom 4,Bedroom 5,Kitchen, Game Room
Sewer: Public Sewer
SQFT Above Finished: 2896
SQFT Total Finished: 2896
Structure Type: Detached
Total Garage/Parking Spaces: 5
Water: Public
Windows: Screens
Room Sizes
Bedroom 3: 14 x 11 Level - Upper 1
Living Room: 18 x 13 Level - Main
Bedroom 2: 14 x 11 Level - Upper 1
Dining Room: 12 x 11 Level - Main
Kitchen: 13 x 10 Level - Main
Primary Bedroom: 16 x 12 Level - Upper 1
Bedroom 4: 12 x 10 Level - Upper 1
Game Room: 21 x 14 Level - Lower 1
Primary Bedroom: 16 x 12 Level - Upper 1
Bedroom 5: 15 x 15 Level - Lower 1
Local Schools
School District: BALTIMORE COUNTY PUBLIC SCHOOLS
Listed By / Shown By
Listed By
Agency Name: Cummings & Co. Realtors
Agency Phone: 4108230033
Shown By
Agency Title: RealtyMark
Agency Phone: 888-260-0040

Estimate Your Payment
Estimated Payment
$ 2,276.22 per month $1,502.26 Principal & Interest $577.08 Property Tax $196.88 Homeowner's InsuranceChange Payment Information


6606 Baythorne Road | MLS# MDBC2164852
This single family home located at 6606 Baythorne Road, Baltimore, MD 21209 is currently listed for sale with an asking price of $675,000. This property was built in 1955 and has 5 bedrooms and 2 full and 1 partial baths with 2896 sq. ft. Baythorne Road is located in the RANCHLEIGH subdivision within the BALTIMORE COUNTY PUBLIC SCHOOLS school district. Search RANCHLEIGH real estate on www.realtymark.net today.