
BEDS5
BATHS3 full
SQUARE FEET3,164
MLS#PACE2520436
STATUSACTIVE
PROPERTY TYPEResidential - Single Family
SUBDIVISIONPARK FOREST VILLAGE
SCHOOLSTATE COLLEGE AREA
Property Description
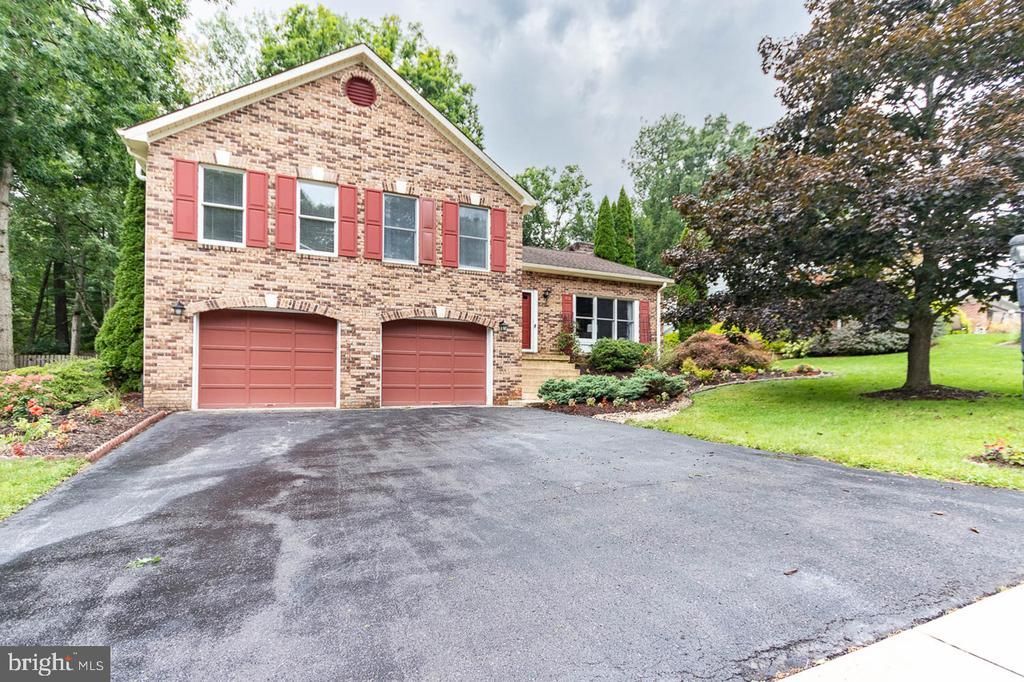
Welcome to 660 Stoneledge Road, a beautifully refreshed property offering a wonderful combination of comfortable living, flexible space, and proven investment potential. Recent updates include new luxury vinyl plank flooring and fresh paint throughout, creating a clean, move-in-ready feel. The updated kitchen provides a stylish and functional heart of the home, while the unique layout offers additional living space between the kitchen and bedrooms—perfect for a living room, home office, playroom, or gathering space. Step outside and enjoy the incredible landscaping that surrounds the property, along with two decks and a sunroom, offering multiple options for outdoor entertaining, relaxing, and enjoying the setting. The thoughtful floor plan and abundance of living space make this home equally appealing as a primary residence, second home, or investment property. For investors, the property boasts a strong history of short-term rental performance, providing an excellent opportunity for continued income potential. The property can also be sold with most contents included, making for a convenient transition for an owner-occupant or investor. With its desirable State College location, extensive recent updates, exceptional outdoor spaces, and established rental history, 660 Stoneledge Road is a property worth seeing!
Property Features
Property Type: Residential - Single Family
Basement: Yes
Basement: Partially Finished
Cooling: Window Unit(s)
Fireplaces: 1
Fuel Type: Electric
Garage: 2
Heating: Baseboard - Electric
Home Style: Split Level
Lot Size: 0.28 Acres
Roof Type: Shingle
Stories: 3.0
Taxes: $5,972
Year Built: 1984
Feature Descriptions
Additional Structures: Above Grade, Below Grade
Exterior: Brick, Vinyl Siding
Fireplace: Gas/Propane
Interior: Primary Bath(s), Formal/Separate Dining Room
Lot: Landscaping, Year Round Access
Lot Dimensions: 0.28 Acre(S)
Municipality: PATTON TWP
Parking Features: Paved Driveway
Parking Notes: 2 Total Parking Spaces
Pet Restrictions: No Pet Restrictions
Sewer: Public Sewer
SQFT Above Finished: 2644
SQFT Below Finished: 520
SQFT Total Finished: 3164
Structure Type: Detached
Total Garage/Parking Spaces: 2
Utilities: Cable TV Available, Electric Available
Water: Public
Local Schools
School District: STATE COLLEGE AREA
Listed By / Shown By
Listed By
Agency Name: RE/MAX Centre Realty
Agency Phone: 8142318200
Shown By
Agency Title: RealtyMark
Agency Phone: 888-260-0040

Estimate Your Payment
Estimated Payment
$ 1,753.77 per month $1,110.56 Principal & Interest $497.67 Property Tax $145.54 Homeowner's InsuranceChange Payment Information


660 Stoneledge Road | MLS# PACE2520436
This single family home located at 660 Stoneledge Road , State College, PA 16803 is currently listed for sale with an asking price of $499,000. This property was built in 1984 and has 5 bedrooms and 3 full baths with 3164 sq. ft. Stoneledge Road is located in the PARK FOREST VILLAGE subdivision within the STATE COLLEGE AREA school district. Search PARK FOREST VILLAGE real estate on www.realtymark.net today.