
BEDS3
BATHS2 full
SQUARE FEET2,461
MLS#A4709454
STATUSActive
PROPERTY TYPEResidential - Single Family
SUBDIVISIONSLEEPY LAGOON PARK 3
Property Description
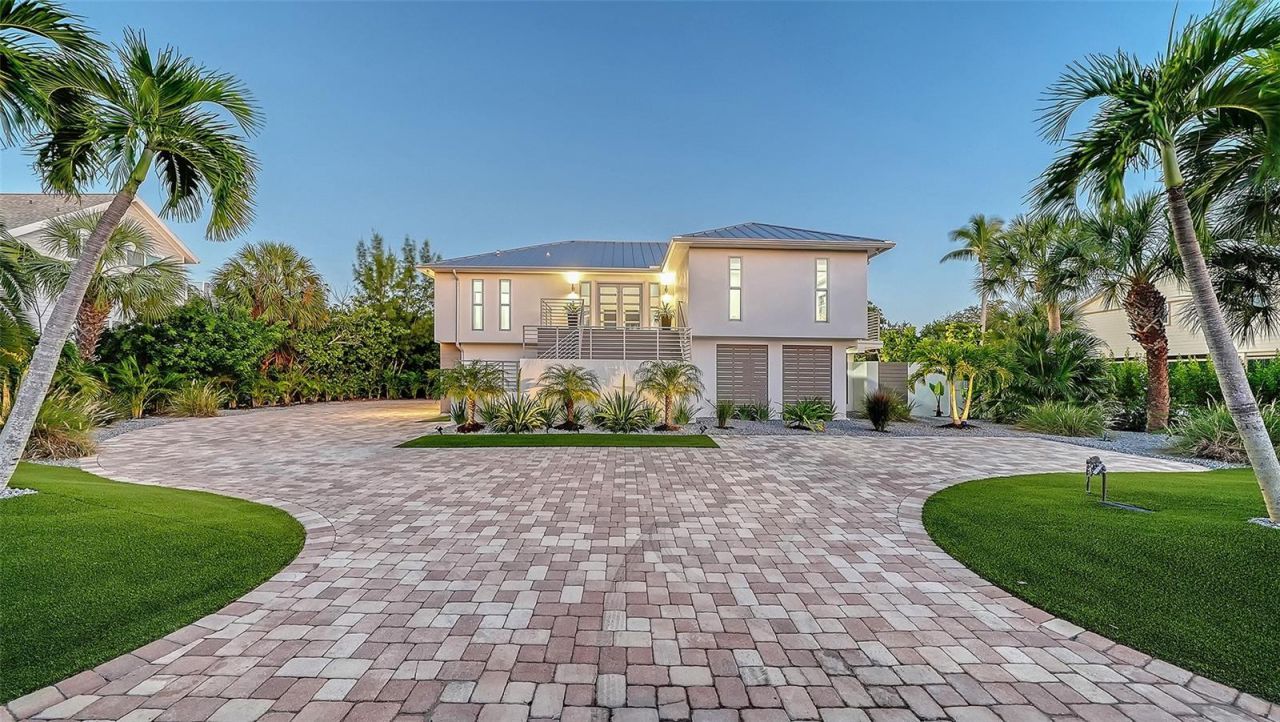
From the moment you enter, the effect is unforgettable. Dramatic floor-to-ceiling windows create animmediate WOW factor, drawing your eye out to the tranquil canal, your own 55' dock and expansive viewof mangroves. An abundance of natural light and a sense of openness defines this special residence.Completely reimagined and extensively rebuilt inside and out between 2022 and 2026, this is far morethan a traditional renovation. Every space reflects a thoughtful approach to contemporary design, withattention to details. From the stunning custom kitchen featuring sleek European-inspired cabinetry,Bosch appliances, quartz waterfall island to the sophisticated lighting, impact resistant windows anddoors, wide-plank wood-look porcelain tile flooring throughout and beautifully updated bathrooms to theresort-style 34' pool plus expansive covered outdoor entertaining area, a new metal roof, this distinctiveproperty offers the appeal of contemporary luxury in one of Longboat Key's most desirable islandsettings.
Property Features
Property Type: Residential - Single Family
Cooling: Central Air
Fenced: Yes
Garage: 2 car attached
Heating: Central, Electric
Home Style: Elevated
Lot Size: 0.24 Acres
Roof Type: Metal
Stories: 2.0
Taxes: $13,071
Year Built: 1979
Amenities
Cathedral Ceiling(s)
Ceiling Fans(s)
Open Floorplan
Primary Bedroom Main Floor
Solid Surface Counters
Solid Wood Cabinets
Split Bedroom
Window Treatments
Balcony
Lighting
Rain Gutters
Feature Descriptions
Additional Rooms: Bonus Room
Appliances: Built-In Oven, Convection Oven, Cooktop, Dishwasher, Disposal, Dryer, Electric Water Heater, Exhaust Fan, Microwave, Refrigerator, Tankless Water Heater, Washer
Days on Site: 1
Directions: Gulf of Mexico Drive to East on General Harris, turn left on Penfield St. House on right at 660.
Exterior: Block, Stucco
Fencing: Wood
Fireplace: Electric, Living Room
Fireplace Y/N: Yes
Flood Zone Code: AE
Flooring: Ceramic Tile
Foundation: Other
Garage Dimensions: 24X23
HOA Y/N: Yes
Home Warranty Y/N: No
Listing Terms: Cash, Conventional
Lot: Flood Insurance Required, FloodZone, City Limits, Landscaped, Street Dead-End, Paved
Lot Dimensions: 0.24
Other Equipment: Irrigation Equipment
Ownership: Fee Simple
Pets Allowed: Yes
Pool: In Ground, Gunite, Lighting, Pool Alarm, Salt Water
Property Attached Y/N: No
Property Sub-Type: Single Family Residence
Security: Smoke Detector(s)
Sewer: Public Sewer
Showing Instructions: Appointment Only, Contact Call Center, Listing Agent Must Accompany, ShowingTime
Special Sale Provisions: None
Special View Info: Water
Utilities: Cable Available, Electricity Connected, Public, Underground Utilities, Water Connected
Vegetation: Mature Landscaping, Trees/Landscaped
Water: Public
Water Access: Bay/Harbor, Beach, Canal - Saltwater, Gulf/Ocean, Intracoastal Waterway
Water Access Y/N: Yes
Waterfront Features: Canal Front, Bridges - No Fixed Bridges, Riprap
Water View: Canal
Windows: Display Window(s), Window Treatments
Zoning: R4SF
Room Sizes
Primary Bedroom: 12x17
Great Room: 22x40
Kitchen: 20x16
Bedroom 2: 12x14
Bedroom 3: 10x14
Balcony/Porch/Lanai: 8x40
Listed By / Shown By
Listed By
Agency Name: MICHAEL SAUNDERS & COMPANY
Agency Contact: 941-383-7591
Shown By
Agency Title: RealtyMark
Agency Phone: 888-260-0040

Estimate Your Payment
Estimated Payment
$ 7,868.16 per month $5,993.45 Principal & Interest $1,089.25 Property Tax $785.46 Homeowner's InsuranceChange Payment Information




660 Penfield Street | MLS# A4709454
This single family home located at 660 Penfield Street, Longboat Key, FL 34228 is currently listed for sale with an asking price of $2,693,000. This property was built in 1979 and has 3 bedrooms and 2 full baths with 2461 sq. ft. Penfield Street is located in the SLEEPY LAGOON PARK 3 subdivision. Search SLEEPY LAGOON PARK 3 real estate on www.realtymark.net today.