
BEDS5
BATHS2 full 1 partial
SQUARE FEET2,941
MLS#4059112
STATUS
PROPERTY TYPEResidential - Single Family
Property Description
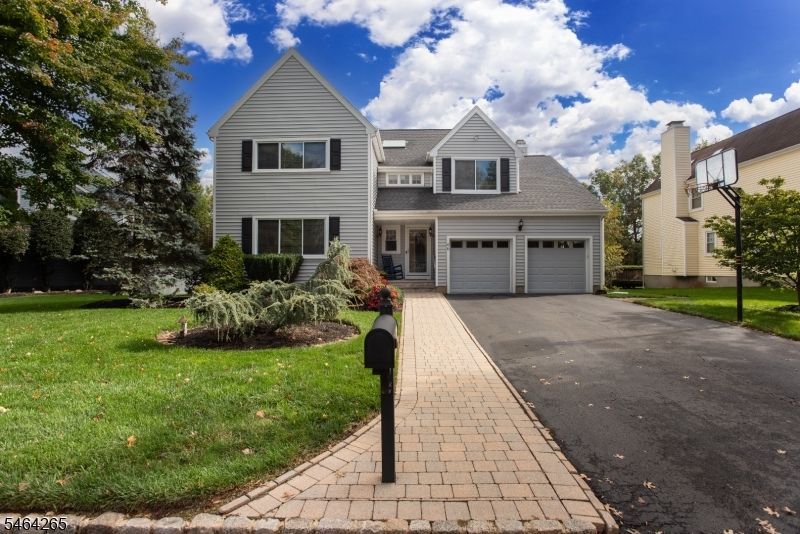
Backing to wooded Green Acres, this west-facing 5-bedroom, 2.1-bath home offers great curb appeal, nearly 3,000 sq ft of living space and a peaceful setting in New Center Village. Enjoy the enclosed three-season room and backyard composite deck (2016), perfect for relaxing or entertaining. The kitchen features oak cabinetry, granite countertops, travertine tile flooring, all stainless steel appliances including LG French-door refrigerator with a connected water line, Samsung 5 burner gas oven, KitchenAid dishwasher, microwave and garbage disposal. A gas fireplace adds warmth to the family room, while hardwood flooring in portions of the first floor, six skylights and neutral paint complement the interior. The primary bathroom, renovated in 2013, features a steam shower with wall-mounted body jets. The second-floor main bathroom was renovated in 2022, and the first-floor powder room has also been updated. Five bedrooms, ample storage closets and a second-floor bonus room offer flexibility, with potential to convert the bonus room to a laundry room. The unfinished basement offers potential for approximately 1,000 sq ft of additional living space. Updates include roof and siding (2014) and water heater (2026). Conveniently located minutes from schools, the library, shopping and dining, with approximately 15 minutes to Somerville Train Station and just a 5-minute drive to direct bus service to NYC.
Property Features
Property Type: Residential - Single Family
Basement: Yes
Basement: Unfinished
Cooling: 1 Unit, Central Air
Fuel Type: Gas-Natural
Garage: 2
Heating: 1 Unit, Forced Hot Air
Home Style: Colonial
Lot Size: 0.21 Acres
Roof Type: Asphalt Shingle
Taxes: $18,036
Year Built: 1988
Amenities
Blinds
CODetect
CeilHigh
Skylight
SmokeDet
StallShw
Steam
TubShowr
Curbs
Sidewalk
Feature Descriptions
Appliances: Carbon Monoxide Detector, Dishwasher, Disposal, Dryer, Microwave Oven, Range/Oven-Gas, Refrigerator, Sump Pump, Washer
Bath: Stall Shower, Steam
Days on Site: 2
Driveway: 2 Car Width, Blacktop
Exterior: Vinyl Siding
Fireplace: Family Room, Gas Fireplace
Flooring: Carpeting, Tile, Wood
Handicap: No
Lot: Level Lot
Lot Dimensions: 0.21 acre(s)
Parking Notes: Attached, InEntrnc
Sewer: Public Sewer
Utilities: All Underground
Water: Public Water
Room Sizes
Primary: 17x14
Bedroom 2: 10x14
Bedroom 3: 10x13
Bedroom 4: 10x14
Dining Room: 15x12
Family Room: 23x14
Kitchen: 10x11
Living Room: 17x14
Breakfast: 11x13
Florida/3Season: 15x13
Bedroom: 9x20
Exercise Room: 10x14
Local Schools
High School: HILLSBORO
Middle School: HILLSBORO
Elementary School: TRIANGLE
Listed By / Shown By
Listed By
Agency Name: RE/MAX PREFERRED PROFESSIONALS
Agency Contact: 908-642-2222
Shown By
Agency Title: RealtyMark
Agency Phone: 888-260-0040

Estimate Your Payment
Estimated Payment
$ 3,818.85 per month $2,047.52 Principal & Interest $1,503.00 Property Tax $268.33 Homeowner's InsuranceChange Payment Information


66 Perrine Pike | MLS# 4059112
This single family home located at 66 Perrine Pike, Hillsborough, NJ 08844 is currently listed for sale with an asking price of $920,000. This property was built in 1988 and has 5 bedrooms and 2 full and 1 partial baths with 2941 sq. ft. Search Hillsborough real estate on www.realtymark.net today.