
BEDS4
BATHS4 full
SQUARE FEET2,845
MLS#992828
STATUSActive
PROPERTY TYPEResidential - Single Family
SUBDIVISIONMAGNOLIA BAY ESTATES
Property Description
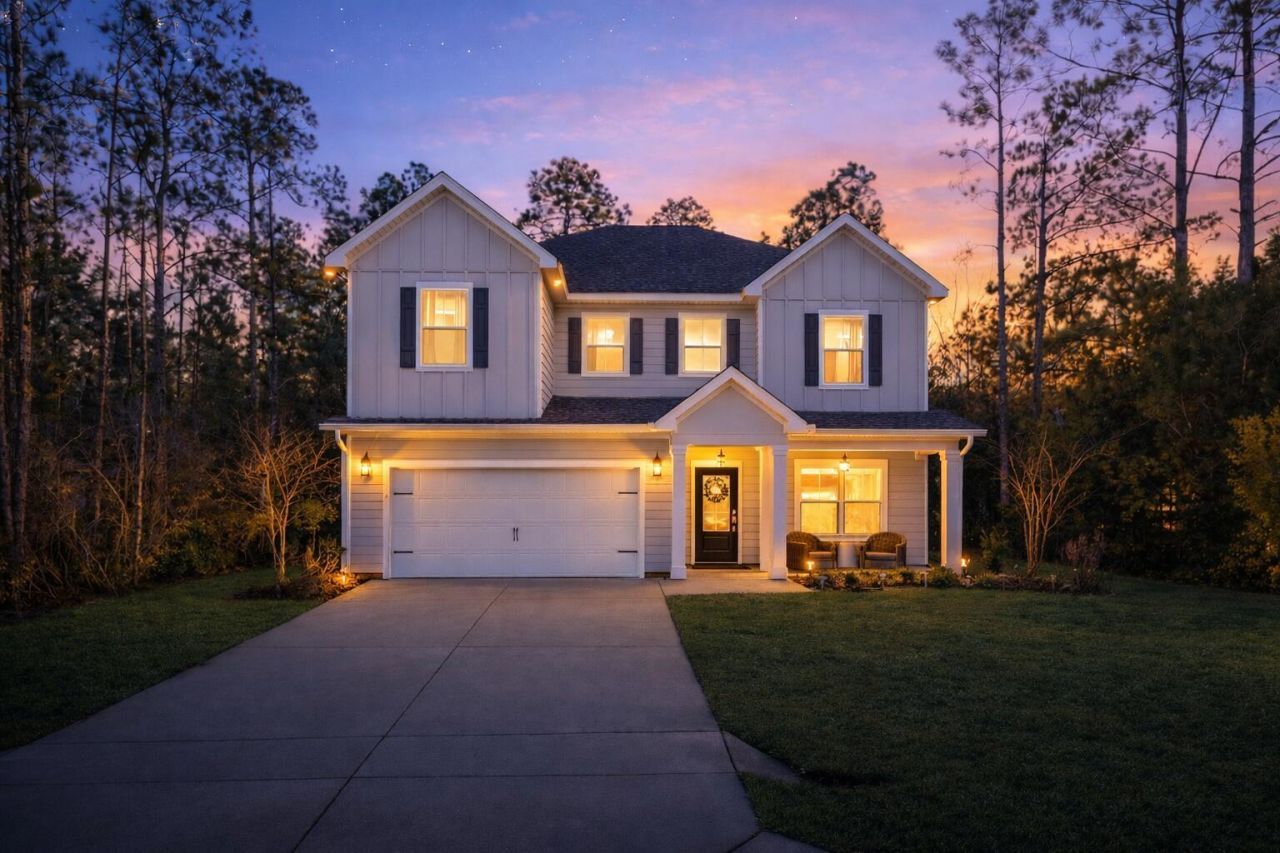
Built by Traton Homes & set on one of the largest lots in the subdivision, this open-concept home offers privacy with no homes behind & space designed for everyday living. Ten-foot ceilings with crown molding & wainscoting in the entry create a welcoming first impression, while large living room windows fill the space with natural light. The kitchen serves as the heart of the home with quartz countertops, gas stove, tile backsplash, and a large island ideal for gathering. A main-level bedroom & bath add flexibility, while upstairs features a loft, laundry, & four bedrooms, including a primary suite with double vanities, soaking tub, separate shower, & walk-in closet. Covered front and back porches extend living outdoors, all within a friendly community known for events and cookouts.
Property Features
Property Type: Residential - Single Family
Cooling: Ceiling Fans, Central Air
Garage: 2 car attached
Heating: Natural Gas
Home Style: Florida Cottage
Lot Size: 0.42 Acres
Stories: 2.0
Taxes: $5,500
Year Built: 2024
Feature Descriptions
Appliances: Dishwasher, Microwave, Oven Self Cleaning, Refrigerator W/IceMk, Smoke Detector
Association Fee Includes: Management
Community Features: Gated Community
Days on Site: 132
Exterior: Siding CmntFbrHrdBrd
Financing Terms: Conventional, FHA, VA
Flooring: Floor Vinyl, Floor WW Carpet
HOA: Yes
Interior: Ceiling Crwn Molding, Kitchen Island, Pantry
Lot: Interior
Lot Dimensions: 100x235x112
Parcel Number: 07-1S-19-23140-000-0580
Patio/Porch: Patio Covered, Porch
Property Condition: Construction Complete
Road Surface: Paved
Rooms Total: 8
Sewer: Public Sewer
Sub Type: Detached Single Family
Utilities: Electric, Gas - Natural, Public Water
Room Sizes
Living Room: 17 X 11 Level - First
Kitchen: 20 X 11 Level - First
Primary Bedroom: 20 X 14 Level - Second
Bedroom: 11 X 11 Level - First
Bedroom: 12 X 11 Level - Second
Bedroom: 14 X 11 Level - Second
Bedroom: 11 X 11 Level - Second
Loft: 14 X 13 Level - Second
Local Schools
High School: Freeport
Middle School: Freeport
Elementary School: Freeport
Listed By / Shown By
Listed By
Agency Name: Salty Marlin Realty
Shown By
Agency Title: RealtyMark
Agency Phone: 888-260-0400

Estimate Your Payment
Estimated Payment
$ 1,905.74 per month $1,279.70 Principal & Interest $458.33 Property Tax $167.71 Homeowner's InsuranceChange Payment Information


66 N J Hunters Way | MLS# 992828
This single family home located at 66 N J Hunters Way, Freeport, FL 32439 is currently listed for sale with an asking price of $575,000. This property was built in 2024 and has 4 bedrooms and 4 full baths with 2845 sq. ft. N J Hunters Way is located in the MAGNOLIA BAY ESTATES subdivision. Search MAGNOLIA BAY ESTATES real estate on www.realtymark.net today.