
BEDS3
BATHS2 full
SQUARE FEET2,594
MLS#4042306
STATUS
PROPERTY TYPEResidential - Single Family
Property Description
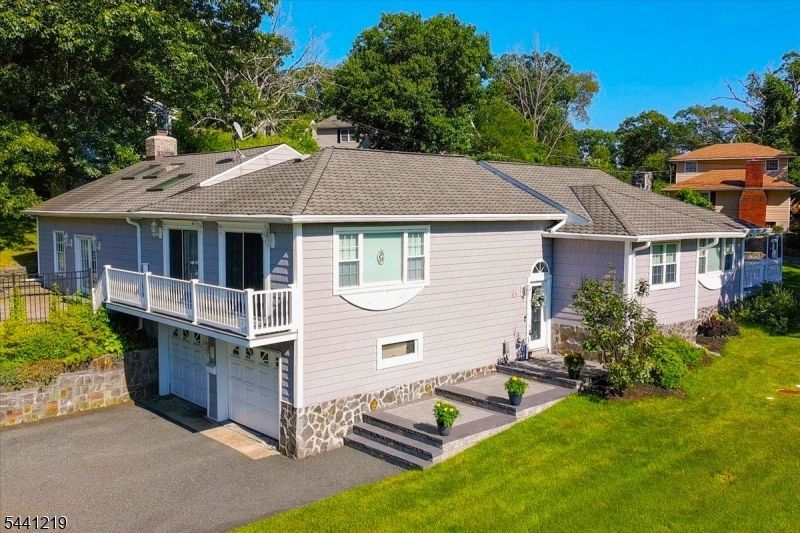
Welcome to this Custom 3 bedroom, 2 bathroom Expanded ranch in the sought-after Lake Hopatcong section of Jefferson Township, where thoughtful Design and Abundant Natural Light create a warm, inviting atmosphere. The open floor plan is enhanced by soaring Cathedral Ceilings, Skylights, and Elegant French Doors throughout the home. At the heart of the home is a spectacular Great Room featuring a floor-to-ceiling real stone Rumford fireplace with a raised Bluestone Hearth, creating a stunning focal point. The Heated floors extend throughout the Great Room and into one of the bedrooms, adding comfort and warmth during the colder months! The spacious kitchen offers Granite countertops, a Center Island with Double Sink, Stainless Steel appliances and more Skylights! The expansive Primary Suite is a true retreat, complete with two sets of French doors leading to a large Trex-style deck and a beautifully appointed Ensuite Bathroom featuring a custom Roman shower and Stone vessel sink. A Jetted Soaking tub in the guest bathroom, convenient First-floor Laundry, and a Fully Fenced Backyard add to the home's appeal. Outdoor living is equally impressive, with an expansive Deck, two Paver Patios, and ample space for Outdoor Entertaining, Dining, or simply Relaxing. Offering exceptional character, flexible living space, and quality craftsmanship, this one-of-a-kind home is just minutes from Lake Hopatcong's Marinas, Restaurants and year-round Activities. Interior Pics to come.
Property Features
Property Type: Residential - Single Family
Basement: Yes
Basement: Unfinished
Cooling: Central Air, Multi-Zone Cooling
Fuel Type: Gas-Propane Leased
Garage: 2
Heating: 2 Units
Home Style: Expanded Ranch
Lot Size: 0.55 Acres
Roof Type: Asphalt Shingle
Taxes: $13,992
Year Built: 1960
Amenities
CeilCath
FireExtg
CeilHigh
Skylight
SmokeDet
TubShowr
Feature Descriptions
Appliances: Carbon Monoxide Detector, Dishwasher, Generator-Hookup, Refrigerator, Water Softener-Own
Bath: Stall Shower
Days on Site: 5
Driveway: 2 Car Width, Additional Parking
Exterior: Vinyl Siding
Fireplace: Living Room, Wood Burning
Flooring: Carpeting, Laminate, Tile, Wood
Handicap: Yes
Lot: Corner
Lot Dimensions: 0.55 acre(s)
Parking Notes: Attached Garage
Sewer: Septic 3 Bedroom Town Verified
Utilities: Gas-Propane
Water: Well
Room Sizes
Primary: 25x16
Bedroom 2: 15x12
Bedroom 3: 20x11
Dining Room: 15x12
Kitchen: 30x11
Living Room: 30x29
Laundry Room: 7x5
Listed By / Shown By
Listed By
Agency Name: KL SOTHEBY'S INT'L. REALTY
Agency Contact: 908-962-6446
Shown By
Agency Title: RealtyMark
Agency Phone: 888-260-0040

Estimate Your Payment
Estimated Payment
$ 2,839.96 per month $1,480.00 Principal & Interest $1,166.00 Property Tax $193.96 Homeowner's InsuranceChange Payment Information


66 Minnisink Rd | MLS# 4042306
This single family home located at 66 Minnisink Rd, Jefferson, NJ 07849 is currently listed for sale with an asking price of $665,000. This property was built in 1960 and has 3 bedrooms and 2 full baths with 2594 sq. ft. Search Jefferson real estate on www.realtymark.net today.