
BEDS3
BATHS1 full 1 partial
SQUARE FEET1,180
MLS#4045405
STATUS
PROPERTY TYPEResidential - Single Family
Property Description
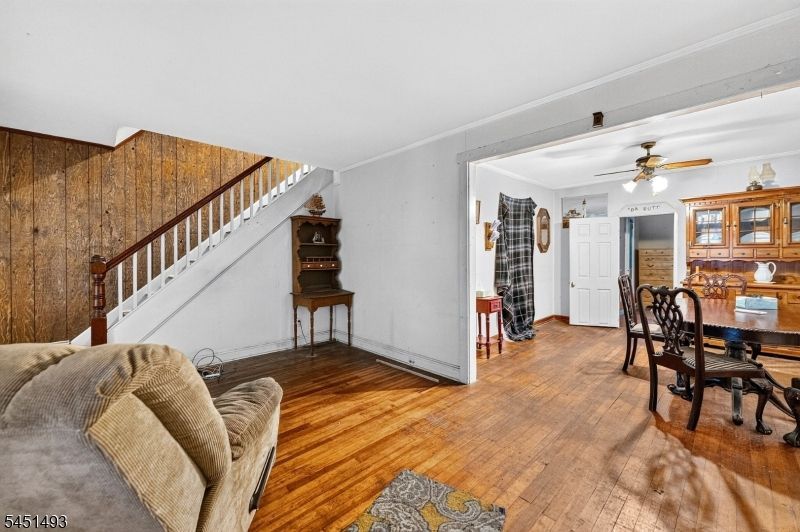
Welcome to this charming 3-bedroom, 1.5-bath Colonial in desirable Metuchen! A covered front porch with wood decking and a paver walkway welcomes you inside, where hardwood floors flow through the living room, dining room, and all three bedrooms. The formal dining room features decorative molding, while the kitchen offers a pantry, gas range, refrigerator, breakfast nook, and sliding doors to a spacious rear deck overlooking the backyard. The first floor includes a bedroom with a private half bath. Upstairs are two generously sized bedrooms and a full bath. Additional features include radiator hot water heat, window A/C units, a basement with laundry, detached one-car garage, long driveway, and a prime location near downtown Metuchen, shopping, restaurants, parks, and NJ Transit.
Property Features
Property Type: Residential - Single Family
Basement: Yes
Basement: Full
Cooling: Window A/C(s)
Fuel Type: Gas-Natural
Garage: 1
Heating: Radiators - Hot Water
Home Style: Colonial
Lot Size: 0.11 Acres
Roof Type: Asphalt Shingle
Taxes: $9,431
Year Built: 1930
Amenities
Deck
EnclPrch
Sidewalk
FencVnyl
Feature Descriptions
Appliances: Dryer, Range/Oven-Gas, Washer
Bath: Stall Shower And Tub
Days on Site: 26
Driveway: Blacktop
Exterior: Vinyl Siding
Flooring: Laminate, Vinyl-Linoleum, Wood
Handicap: No
Lot Dimensions: 0.11 acre(s)
Parking Notes: Detached Garage
Sewer: Public Sewer
Utilities: Electric, Gas-Natural
Water: Public Water
Listed By / Shown By
Listed By
Agency Name: RE/MAX INNOVATION
Agency Contact: 732-298-6006
Shown By
Agency Title: RealtyMark
Agency Phone: 888-260-0040

Estimate Your Payment
Estimated Payment
$ 2,142.71 per month $1,199.58 Principal & Interest $785.92 Property Tax $157.21 Homeowner's InsuranceChange Payment Information


66 Charles St | MLS# 4045405
This single family home located at 66 Charles St, Metuchen, NJ 08840 is currently listed for sale with an asking price of $539,000. This property was built in 1930 and has 3 bedrooms and 1 full and 1 partial baths with 1180 sq. ft. Search Metuchen real estate on www.realtymark.net today.