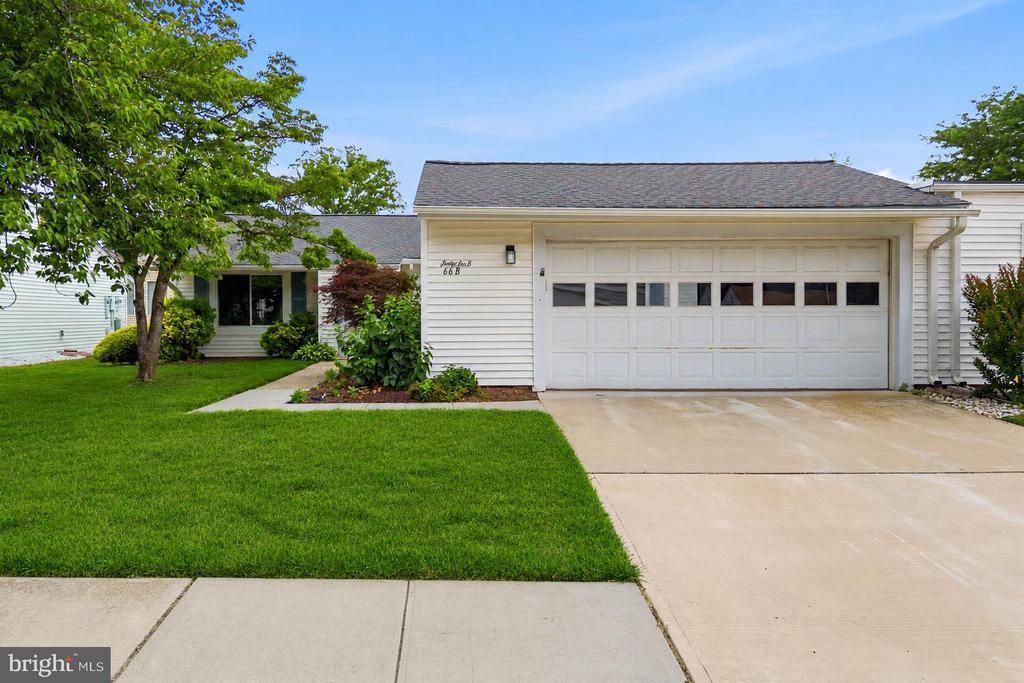

BEDS3
BATHS2 full
SQUARE FEET1,266
MLS#NJMX2012702
STATUSACTIVE
PROPERTY TYPEResidential - Single Family
SUBDIVISIONMONROE
SCHOOLMONROE TOWNSHIP
Property Description
Prepare to be amazed by this beautifully renovated home in the sought-after Clearbrook 55+ Community! From the moment you arrive, you’ll be welcomed by a stunning front entry that opens into a bright and airy living room featuring a cozy fireplace, recessed lighting, elegant shadowbox molding, and stylish finishes throughout. The designer kitchen is sure to impress with timeless shaker-style cabinetry, stainless steel appliances, a subway tile backsplash, brushed gold fixtures, a built-in wine rack, and plenty of space for cooking and entertaining. It flows seamlessly into an incredible Florida room surrounded by windows and two sliding glass doors, filling the home with natural light and creating the perfect space to relax year-round. Retreat to the spacious primary suite featuring two walk-in closets and a luxurious en-suite bath with custom tile, a beautiful vanity, lighted mirror, built-in shower shelf, and a spa-like shower with both a rain showerhead and handheld wand. Two additional generously sized bedrooms provide flexibility for guests, hobbies, or a home office. Both bathrooms have been completely renovated with designer vanities, custom tile work, and modern lighted mirrors. Additional highlights include a front-load washer and dryer, a spacious two-car garage, and quality upgrades throughout. Enjoy the exceptional lifestyle Clearbrook is known for, with a spectacular clubhouse, two outdoor swimming pools, billiards, a woodworking shop, library, craft rooms, pickleball, a nurse’s office, countless clubs and activities, and so much more. This isn’t just a home—it’s the lifestyle you’ve been waiting for!
Property Features
Property Type: Residential - Single Family
Cooling: Central A/C
Fuel Type: None
Heating: Baseboard - Electric
Home Style: Ranch/Rambler
Lot Size: 0.00 Acre(S)
Roof Type: Asphalt, Shingle
Stories: 1.0
Taxes: $4,078
Year Built: 1974
Feature Descriptions
Additional Structures: Above Grade, Below Grade
Days on Site: 7
Exterior: Other, Vinyl Siding
HOA Fee: $515.00/Monthly
Lot Dimensions: 0.00 Acre(S)
Municipality: MONROE TWP
Number of Rooms: 6
Rooms: Living Room, Dining Room, Bedroom 3,Kitchen, Family Room, Foyer, Bathroom 1
Sewer: Public Sewer
SQFT Above Finished: 1266
SQFT Total Finished: 1266
Structure Type: Other
Water: Public
Local Schools
School District: MONROE TOWNSHIP
Listed By / Shown By
Listed By
Agency Name: RE/MAX First Realty
Agency Phone: 7322573500
Shown By
Agency Title: RealtyMark
Agency Phone: 888-260-0040

Estimate Your Payment
Estimated Payment
$ 1,724.06 per month $1,223.84 Principal & Interest $339.83 Property Tax $160.39 Homeowner's InsuranceChange Payment Information


66 B Essex Road | MLS# NJMX2012702
This single family home located at 66 B Essex Road , Monroe Township, NJ 08831 is currently listed for sale with an asking price of $549,900. This property was built in 1974 and has 3 bedrooms and 2 full baths with 1266 sq. ft. B Essex Road is located in the MONROE subdivision within the MONROE TOWNSHIP school district. Search MONROE real estate on www.realtymark.net today.