
BEDS7
BATHS5 full
SQUARE FEET5,012
MLS#O6430385
STATUSActive
PROPERTY TYPEResidential - Single Family
SUBDIVISIONOVIEDO GARDENS - A REP
Property Description
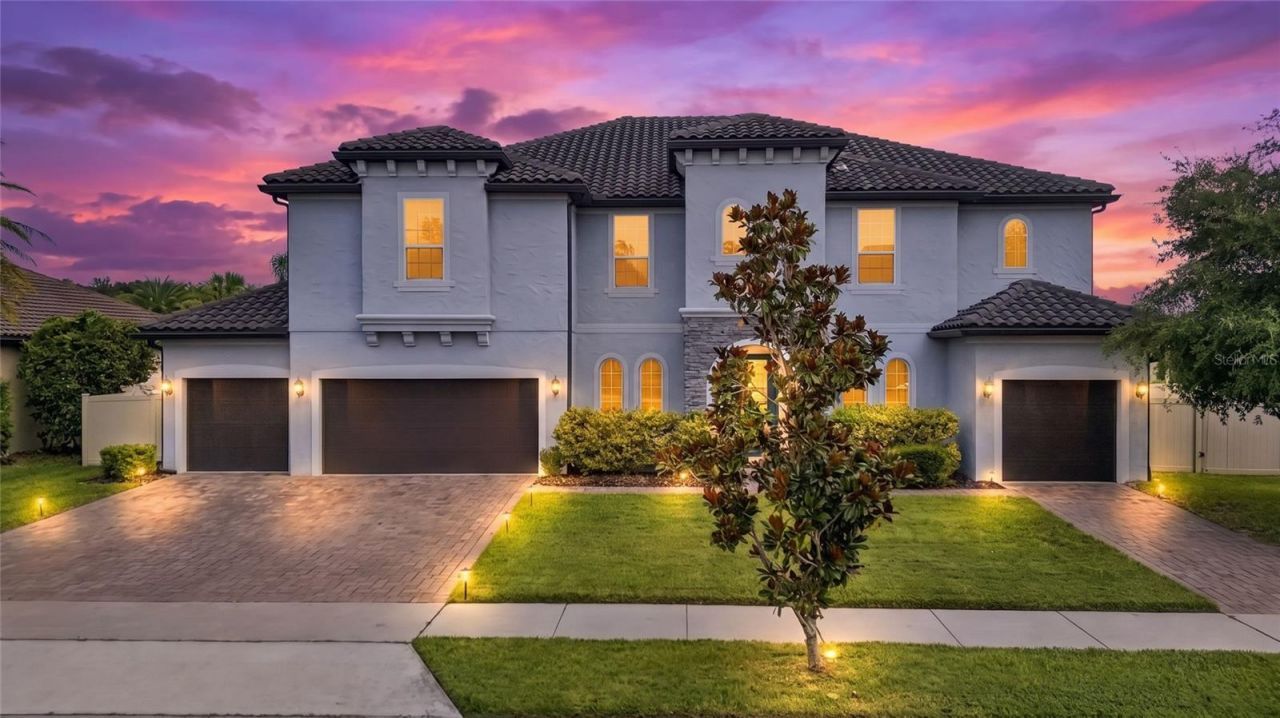
HGTV Ready, impressive 7 BEDROOM, 5 BATHROOM estate-style home with OVER 5,000sqft of LIVING SPACE, a 5 CAR GARAGE, that sits on almost a HALF ACRE within one of Oviedo's most desirable GATED communities, Oviedo Gardens! From the moment you enter, you're greeted by a dramatic two-story foyer highlighted by a custom iron spindle staircase that sets the tone for the home. Flanking the entry are spacious formal living and dining rooms, providing the perfect setting for entertaining or everyday living. The chef inspired kitchen boasts solid wood cabinetry, stainless steel appliances, an OVERSIZED WATERFALL GRANITE ISLAND, a walk-in pantry, and a separate butler's pantry for additional meal prep and storage. The open-concept design flows seamlessly into the expansive family room, creating an ideal entertaining space! The FIRST FLOOR PRIMARY SUITE offers a peaceful retreat with abundant natural light, magnificent wood flooring, a GIANT WALK-IN closet, and a spa-inspired en-suite bath complete with dual granite vanities, a soaking tub, and a spacious walk-in shower. Every detail was designed with functionality in mind, including a well appointed mudroom just off the garage with built-in cabinetry to help keep daily life organized. Upstairs, you'll find a generously sized bonus room you could use as a game room, playroom, home office, or additional living space. The possibilities are endless! EVERY SECONDARY BEDROOM is generously sized and FEATURES ITS OWN WALK-IN CLOSET! Oh, and did I mention, the home features a dedicated SOUNDPROOF HOME THEATER, creating the perfect setting for movie nights, sporting events, or entertaining family and friends.Step outside to enjoy the ultimate Florida paradise with an almost HALF-ACRE, FULLY FENCED, pool-ready backyard. The sellers have already disconnected the irrigation lines within the future pool area, giving the next owner a head start on creating their own private Florida backyard oasis. Come see this majestic home before it is too late! Sellers are MOTIVATED and ready to make a deal! Located within the highly sought-after Oviedo Gardens community, residents enjoy access to top-rated Seminole County schools and are just minutes from SR 417, Oviedo on the Park, shopping, dining, hospitals, the Oviedo Aquatic Center, YMCA, golf courses, and higher education opportunities. Schedule your private showing, TODAY!
Property Features
Property Type: Residential - Single Family
Cooling: Central Air
Fenced: Yes
Garage: 5 car attached
Heating: Central
Lot Size: 0.48 Acres
Roof Type: Tile
Stories: 2.0
Taxes: $15,013
Year Built: 2018
Amenities
Cathedral Ceiling(s)
Ceiling Fans(s)
Eat-in Kitchen
Open Floorplan
Primary Bedroom Main Floor
Solid Surface Counters
Solid Wood Cabinets
Thermostat
Walk-In Closet(s)
Rain Gutters
Sidewalk
Sliding Doors
Feature Descriptions
Additional Rooms: Formal Dining Room Separate, Formal Living Room Separate, Great Room, Inside Utility
Appliances: Dishwasher, Disposal, Microwave, Range
Community Features: Deed Restrictions, Gated Community - No Guard, Playground, Sidewalks
Directions: From SR 417 N, Take exit 41 toward Red Bug Lake Rd/Hospital/Seminole State College onto Red Bug Lake Rd. Go for 0.6 mi. Turn slightly left onto W Broadway St (SR-426 E). Go for 1.9 mi. Turn left onto N Central Ave (SR-419 N/SR-434 W). Go for 0.3 mi. Turn
Exterior: Block, Stucco
Fencing: Vinyl
Flood Zone Code: X
Flooring: Carpet, Ceramic Tile, Wood
Foundation: Slab
HOA Fee: 367/ Quarterly
HOA Y/N: Yes
Home Warranty Y/N: No
Listing Terms: Cash, Conventional, VA Loan
Lot: Corner Lot, Irregular Lot, Private
Lot Dimensions: 0.48
Other Equipment: Irrigation Equipment
Ownership: Fee Simple
Parking: Tandem
Parking Notes: Tandem
Patio/Porch: Front Porch, Rear Porch
Pets Allowed: Yes
Pets Restrictions: Please confirm any pet restrictions with the HOA.
Property Attached Y/N: No
Property Sub-Type: Single Family Residence
Sewer: Public Sewer
Showing Instructions: ShowingTime
Special Sale Provisions: None
Utilities: Public
Vegetation: Trees/Landscaped
Water: Public
Water Access Y/N: No
Zoning: R-1A
Room Sizes
Living Room: 12x10
Family Room: 18x16
Kitchen: 18x12
Primary Bedroom: 18x14
Bedroom 2: 11x10
Bedroom 3: 14x14
Bedroom 3: 14x13
Bedroom 4: 14x13
Bedroom 5: 13x14
Additional Bedroom: 14x13
Additional Bedroom: 18x14
Local Schools
High School: Hagerty High
Middle School: Jackson Heights Middle
Elementary School: Geneva Elementary
Listed By / Shown By
Listed By
Agency Name: THE SHUGAN GROUP INC
Agency Contact: 407-755-7588
Shown By
Agency Title: RealtyMark
Agency Phone: 888-260-0040

Estimate Your Payment
Estimated Payment
$ 4,259.18 per month $2,659.55 Principal & Interest $1,251.08 Property Tax $348.54 Homeowner's InsuranceChange Payment Information




659 Red Haven Lane | MLS# O6430385
This single family home located at 659 Red Haven Lane , Oviedo, FL 32765 is currently listed for sale with an asking price of $1,195,000. This property was built in 2018 and has 7 bedrooms and 5 full baths with 5012 sq. ft. Red Haven Lane is located in the OVIEDO GARDENS - A REP subdivision. Search OVIEDO GARDENS - A REP real estate on www.realtymark.net today.