
BEDS3
BATHS3 full 1 partial
MLS#4059057
STATUS
PROPERTY TYPEResidential - Single Family
Property Description
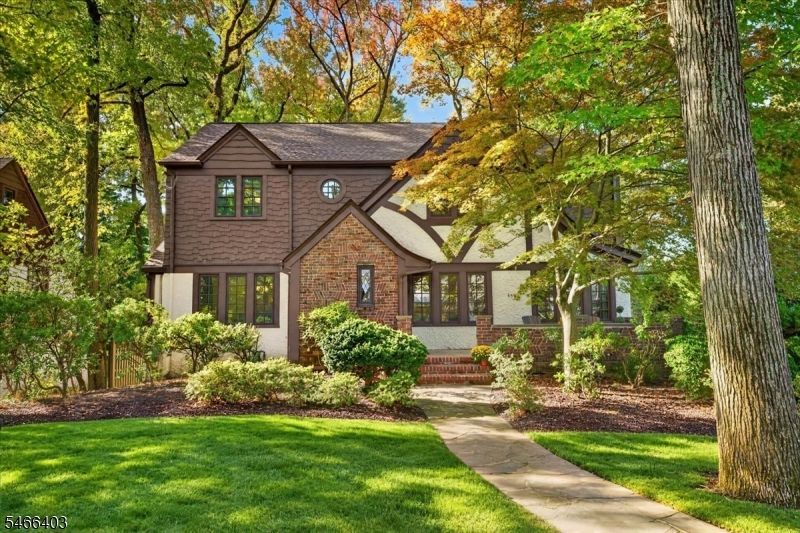
Timeless Tudor charm, beautiful architectural details and modern comforts come together in this meticulously maintained Westfield home. A welcoming brick porch opens to inviting living spaces with hardwood floors throughout. The living room features a gas fireplace and a window-lined den, while the formal dining room is perfect for entertaining. The gourmet kitchen offers white custom cabinetry, professional-grade stainless steel appliances, a Sub-Zero refrigerator, granite backsplash and a breakfast nook. A spacious family room with soaring ceilings opens to a bluestone patio and fenced yard, creating a wonderful setting for outdoor gatherings. A stylish powder room, main-level laundry and attached two-car garage add everyday convenience. Upstairs, the generous primary suite offers a huge walk-in closet and a spa-like bath featuring exposed brick, an oversized stone shower and radiant heat. Two additional bedrooms share a beautifully appointed full bath with a bathtub and skylight. The finished basement provides additional living and recreation space, a full bath and plenty of storage. Set on a corner property, this distinctive home offers enduring character with access to Westfield's highly rated public schools, vibrant downtown, shops, restaurants and in-town public transportation.
Property Features
Property Type: Residential - Single Family
Basement: Yes
Basement: Finished-Partially, French Drain, Full
Cooling: 2 Units, Ceiling Fan, Central Air, Multi-Zone Cool
Fuel Type: Gas-Natural
Garage: 2
Heating: 1 Unit, Baseboard - Hotwater, Multi-Zone, Radiator
Home Style: Tudor, Colonial
Lot Size: 0.25 Acres
Roof Type: Asphalt Shingle
Taxes: $20,224
Year Built: 1930
Amenities
Blinds
CODetect
CeilCath
CedrClst
FireExtg
SecurSys
Skylight
SmokeDet
StallShw
TubShowr
WlkInCls
Patio
Underground Lawn Sprinkler
Wood Fence
Feature Descriptions
Appliances: Carbon Monoxide Detector, Cooktop - Gas, Dishwasher, Disposal, Dryer, Kitchen Exhaust Fan, Microwave Oven, Refrigerator, Self Cleaning Oven, Sump Pump, Wall Oven(s) - Gas, Washer
Bath: Stall Shower
Days on Site: 1
Driveway: 2 Car Width, Blacktop, On-Street Parking
Exterior: Brick, Stucco, Wood
Fireplace: Gas Fireplace, Living Room
Flooring: Carpeting, Tile, Wood
Handicap: No
Lot: Corner
Lot Dimensions: 0.25 acre(s)
Parking Notes: Attached Garage, Garage Door Opener
Security: yes
Sewer: Public Sewer
Utilities: Gas-Natural
Water: Public Water
Room Sizes
Primary: 19x16
Bedroom 2: 17x13
Bedroom 3: 13x11
Dining Room: 14x13
Family Room: 19x18
Den: 13x9
Kitchen: 19x11
Living Room: 19x13
Rec Room: 22x12
Utility Room: 12x9
Storage Room: 13x9
Storage Room: 11x9
Local Schools
High School: Westfield
Middle School: Roosevelt
Elementary School: Franklin
Listed By / Shown By
Listed By
Agency Name: REAL
Agency Contact: 908-447-5158
Shown By
Agency Title: RealtyMark
Agency Phone: 888-260-0040

Estimate Your Payment
Estimated Payment
$ 5,196.87 per month $3,104.67 Principal & Interest $1,685.33 Property Tax $406.88 Homeowner's InsuranceChange Payment Information


659 Forest Ave | MLS# 4059057
This single family home located at 659 Forest Ave, Westfield, NJ 07090 is currently listed for sale with an asking price of $1,395,000. This property was built in 1930 and has 3 bedrooms and 3 full and 1 partial baths. Search Westfield real estate on www.realtymark.net today.