
BEDS4
BATHS2 full 1 partial
SQUARE FEET2,900
MLS#PAFL2037260
STATUSACTIVE
PROPERTY TYPEResidential - Single Family
SUBDIVISIONPENN NATIONAL GOLF COURSE COMMUNITY
SCHOOLCHAMBERSBURG AREA
Property Description
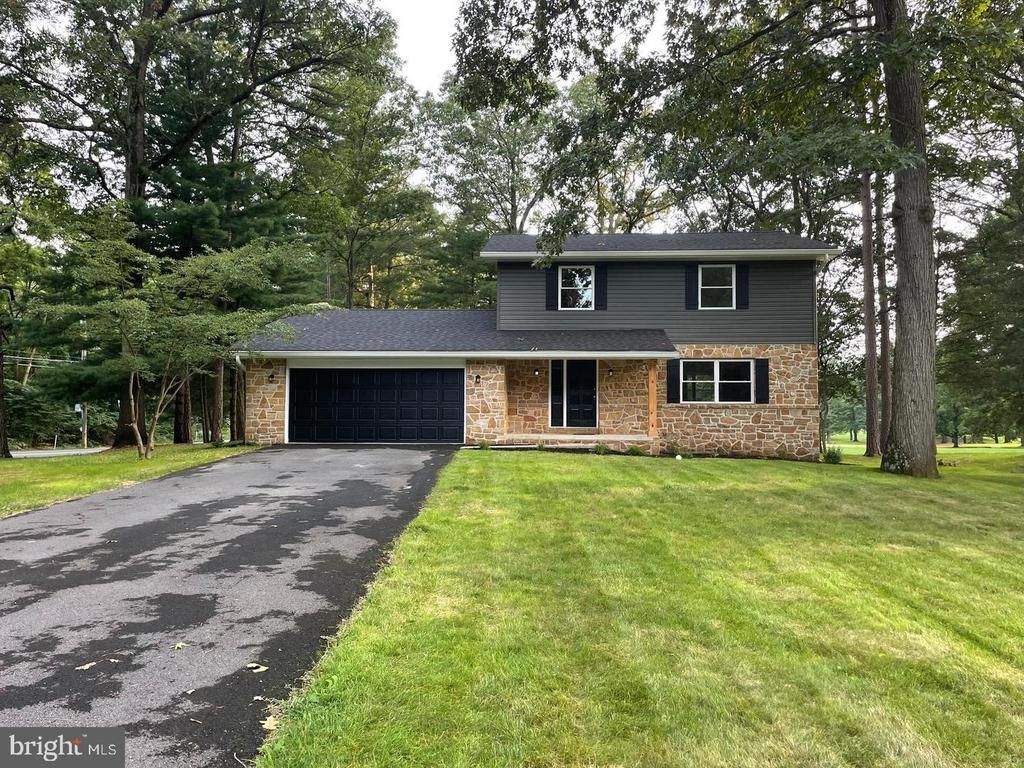
Completely Renovated Golf-Course Home in Penn National Move in ready and beautifully renovated, this 4 bedroom, 2.5 bath home offers approximately 2,900 finished sq ft, overlooking the 15th Green of Penn National's Founders Golf Course. Nearly everything has been updated, including a new roof, siding, windows, HVAC, kitchen, bathrooms, flooring, paint and finished walkout basement. The remodeled kitchen features granite counter tops, new cabinetry and updated stainless steel appliances. Enjoy mature trees, beautiful golf course views on the new Trex deck and a walkout lower level - all in the desirable Penn National community. A truly turn-key home in an incredible setting -- come see it in person. No required HOA fees. The Penn National Community offers plentiful amenities such as two 18-hole golf courses, outdoor pool, tennis/pickleball courts, restaurant/bar and more than 40 social clubs! Call the Pro Shop at Penn National for more details on memberships. *Agent is the owner of the property and has financial interest*
Property Features
Property Type: Residential - Single Family
Basement: Fully Finished, Heated, Rear Entrance, Walkout Level
Basement: Yes
Cooling: Central A/C
Fuel Type: Electric
Garage: 2
Heating: Heat Pump(s), Baseboard - Electric
Home Style: Colonial
Lot Size: 0.40 Acres
Roof Type: Shingle
Stories: 3.0
Taxes: $5,673
Year Built: 1979
Feature Descriptions
Additional Structures: Above Grade, Below Grade
Appliances: Stainless Steel Appliances, Refrigerator, Built-In Microwave, Dishwasher, Oven/Range - Electric, Water Heater
Days on Site: 6
Electric: 200+ Amp Service
Exterior: Exterior Lighting, Flood Lights, Gutter System
Exterior: Other, Block, CPVC/PVC, Vinyl Siding, Stone
Flooring: Carpet, Luxury Vinyl Plank
HOA Fee: $0.00/Unknown
Location: Adjoins Golf Course
Lot: Corner, Front Yard, Rear Yard
Lot Dimensions: 0.40 Acre(S)
Municipality: GUILFORD TWP
Parking Features: Paved Driveway
Parking Notes: 2 Total Parking Spaces
Sewer: Public Sewer
Special View Info: Golf Course, Garden/Lawn
SQFT Above Finished: 2200
SQFT Below Finished: 700
SQFT Total Finished: 2900
Structure Type: Detached
Total Garage/Parking Spaces: 2
Utilities: Cable TV Available, Electric Available, Water Available, Sewer Available
Water: Public
Windows: Replacement
Local Schools
School District: CHAMBERSBURG AREA
Listed By / Shown By
Listed By
Agency Name: Coldwell Banker Realty
Agency Phone: 7172647999
Shown By
Agency Title: RealtyMark
Agency Phone: 888-260-0040

Estimate Your Payment
Estimated Payment
$ 1,467.06 per month $879.10 Principal & Interest $472.75 Property Tax $115.21 Homeowner's InsuranceChange Payment Information


6580 Fairway Drive West | MLS# PAFL2037260
This single family home located at 6580 Fairway Drive West, Fayetteville, PA 17222 is currently listed for sale with an asking price of $395,000. This property was built in 1979 and has 4 bedrooms and 2 full and 1 partial baths with 2900 sq. ft. Fairway Drive West is located in the PENN NATIONAL GOLF COURSE COMMUNITY subdivision within the CHAMBERSBURG AREA school district. Search PENN NATIONAL GOLF COURSE COMMUNITY real estate on www.realtymark.net today.