
BEDS2
BATHS1 full
SQUARE FEET944
MLS#NJGL2076872
STATUSPENDING
PROPERTY TYPEResidential - Townhouse
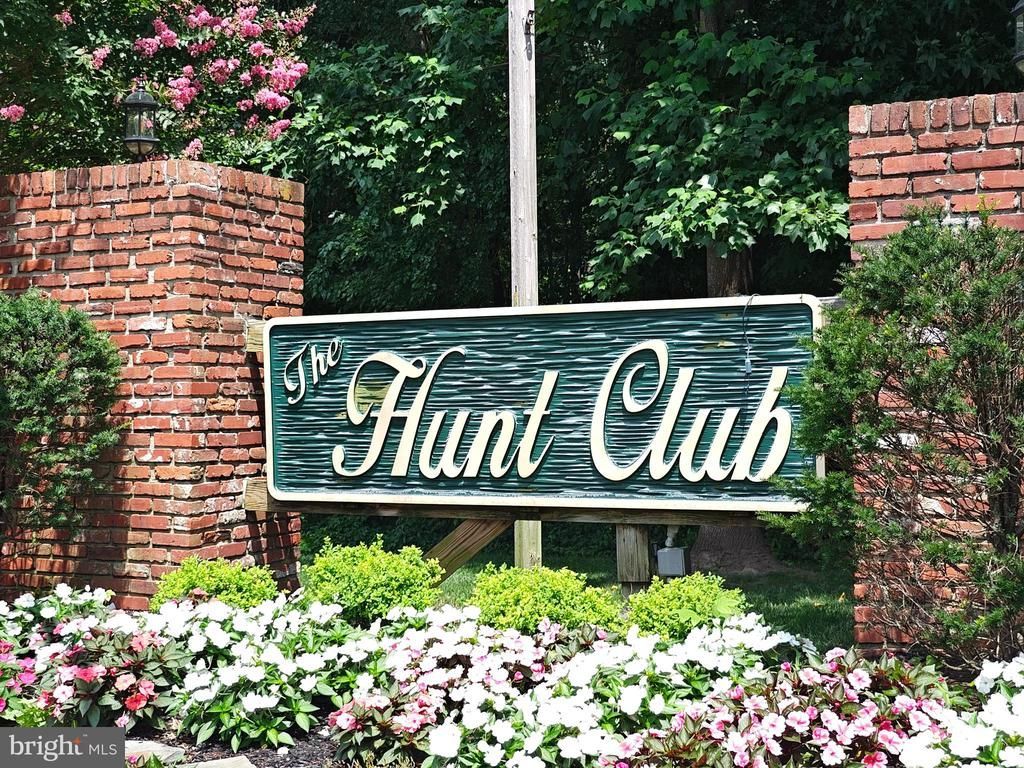
SUBDIVISIONHUNT CLUB
SCHOOLWASHINGTON TOWNSHIP
Property Description
Coming Soon! Don't miss this beautifully updated first-floor 2-bedroom, 1-bath condo that's truly move-in ready. Nearly every major update has been completed within the last two years, including luxury flooring, carpet, a remodeled kitchen and bathroom, updated appliances, fresh paint, and modern ceiling fans. The spacious floor plan features two generously sized bedrooms, a large living room, and a dedicated dining area that's perfect for everyday living and entertaining. The primary bedroom boasts a custom-designed walk-in closet, offering exceptional storage and organization. Residents enjoy an impressive array of community amenities, including a swimming pool, tennis courts, basketball courts, pickleball courts, and a playground for children. Conveniently located near shopping, dining, and major highways, this home offers both comfort and accessibility. For added peace of mind, the seller is including a one-year HSA Home Warranty.
Property Features
Property Type: Residential - Townhouse
Cooling: Ceiling Fan(s), Central A/C
Fuel Type: Natural Gas
Heating: Forced Air
Home Style: Colonial
Stories: 1.0
Taxes: $4,548
Year Built: 1985
Feature Descriptions
Additional Structures: Above Grade
Appliances: Dishwasher, Dryer, Microwave, Oven/Range - Gas, Refrigerator, Washer, Water Heater
Community Amenities: Basketball Courts, Pickleball Courts, Swimming Pool, Tennis Courts, Tot Lots/Playground
Days on Site: 25
Flooring: Carpet, Luxury Vinyl Plank
HOA Fee: $277.00/Monthly
Interior: Breakfast Area, Carpet, Ceiling Fan(s), Combination Kitchen/Dining, Floor Plan - Traditional, Pantry, Recessed Lighting, Wainscotting, Walk-in Closet(s)
Municipality: WASHINGTON TWP
Parking Features: Asphalt Driveway
Parking Notes: 1 Total Parking Spaces
Sewer: Public Sewer
SQFT Above Finished: 944
SQFT Total Finished: 944
Structure Type: End of Row/Townhouse
Total Garage/Parking Spaces: 1
Water: Public
Local Schools
School District: WASHINGTON TOWNSHIP
Listed By / Shown By
Listed By
Agency Name: BHHS Fox & Roach-Washington-Gloucester
Agency Phone: 8562278900
Shown By
Agency Title: RealtyMark
Agency Phone: 888-260-0040

Estimate Your Payment
Estimated Payment
$ 1,046.07 per month $589.78 Principal & Interest $379.00 Property Tax $77.29 Homeowner's InsuranceChange Payment Information


655 Yorkshire Court | MLS# NJGL2076872
This townhouse located at 655 Yorkshire Court, Sewell, NJ 08080 is currently listed for sale with an asking price of $265,000. This property was built in 1985 and has 2 bedrooms and 1 full baths with 944 sq. ft. Yorkshire Court is located in the HUNT CLUB subdivision within the WASHINGTON TOWNSHIP school district. Search HUNT CLUB real estate on www.realtymark.net today.