
BEDS2
BATHS2 full 1 partial
SQUARE FEET1,282
MLS#PAYK2113440
STATUSACTIVE
PROPERTY TYPEResidential - Townhouse
SCHOOLSOUTH WESTERN
Property Description
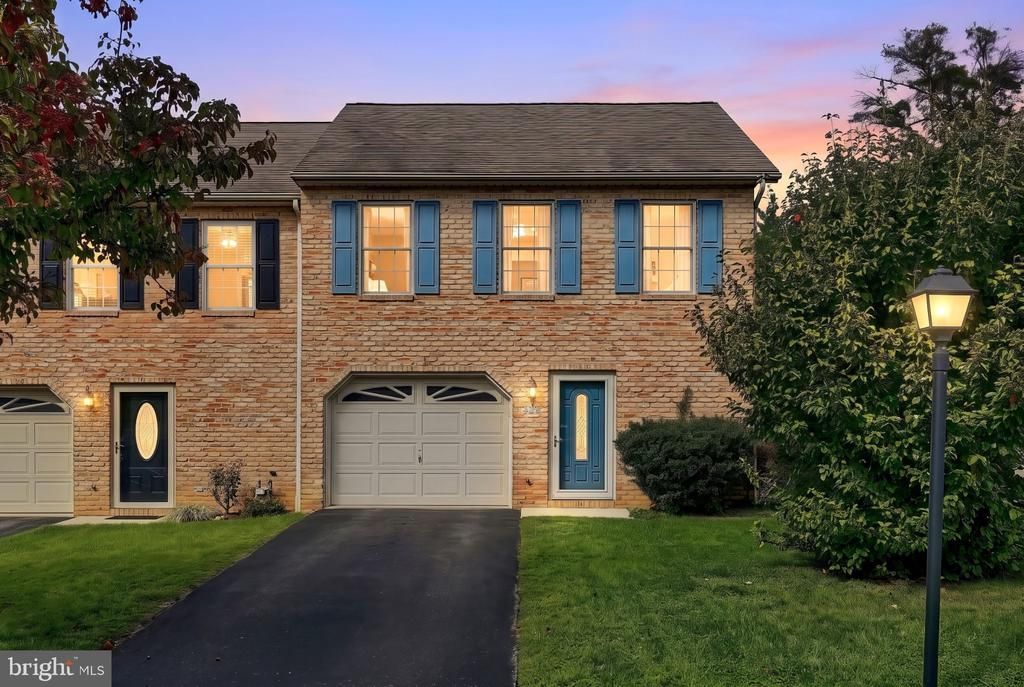
This charming end-of-row townhouse offers a perfect blend of comfort and style. Built in 1998, this home features a classic Colonial and Traditional architectural design, showcasing a beautiful brick front and durable vinyl siding. Step inside to discover a warm and inviting interior, where upgraded countertops and a combination kitchen/dining area create an ideal space for entertaining. The traditional floor plan flows seamlessly into the cozy living area, adorned with carpeting and ample natural light. With two spacious bedrooms and two and a half bathrooms, including a stall shower and a tub shower, this home is designed for both relaxation and convenience. The upper-floor laundry adds to the ease of daily living. Appliances-including a dishwasher, built in microwave, electric oven/range, and refrigerator-make meal prep a breeze. Enjoy the outdoors on your patio, perfect for morning coffee or evening gatherings. The exterior features include well-maintained sidewalks and street lights, enhancing the neighborhood's charm. The level rear yard is ideal for gardening or play, and an outbuilding provides additional storage options. Parking is a breeze with an attached garage with extra storage, driveway, and off-street spaces. This home is not just a place to live; it's a place where memories are made. Experience the comfort and convenience that awaits you in this delightful property.
Property Features
Property Type: Residential - Townhouse
Cooling: Ceiling Fan(s), Central A/C
Fuel Type: Natural Gas
Garage: 1
Heating: Forced Air
Home Style: Colonial, Traditional
Lot Size: 0.13 Acres
Roof Type: Architectural Shingle
Stories: 2.0
Taxes: $3,921
Year Built: 1998
Feature Descriptions
Accessibility: Level Entry - Main
Additional Structures: Above Grade
Appliances: Dishwasher, Dryer - Electric, Microwave, Oven/Range - Electric, Washer, Water Heater, Refrigerator
Days on Site: 2
Exterior: Brick Front, Vinyl Siding
Exterior: Outbuilding(s), Sidewalks, Street Lights
Flooring: Carpet, Vinyl
Interior: Bathroom - Stall Shower, Bathroom - Tub Shower, Carpet, Combination Dining/Living, Combination Kitchen/Dining, Floor Plan - Traditional, Upgraded Countertops, Window Treatments
Lot: Level, Rear Yard
Lot Dimensions: 0.13 Acre(S)
Municipality: PENN TWP
Number of Rooms: 5
Parking Features: Asphalt Driveway, Paved Driveway
Parking Notes: 4 Total Parking Spaces
Pet Restrictions: No Pet Restrictions
Sewer: Public Septic
SQFT Above Finished: 1282
SQFT Total Finished: 1282
Structure Type: End of Row/Townhouse
Total Garage/Parking Spaces: 4
Utilities: Cable TV Available, Electric Available, Natural Gas Available, Phone Available, Sewer Available, Water Available
Water: Public
Local Schools
High School: SOUTH WESTERN SENIOR
Middle School: EMORY H MARKLE
Elementary School: PARK HILLS
School District: SOUTH WESTERN
Listed By / Shown By
Listed By
Agency Name: RE/MAX Quality Service, Inc.
Agency Phone: 7176325111
Shown By
Agency Title: RealtyMark
Agency Phone: 888-260-0040

Estimate Your Payment
Estimated Payment
$ 905.71 per month $511.88 Principal & Interest $326.75 Property Tax $67.08 Homeowner's InsuranceChange Payment Information


655 Hartman Avenue | MLS# PAYK2113440
This townhouse located at 655 Hartman Avenue, Hanover, PA 17331 is currently listed for sale with an asking price of $230,000. This property was built in 1998 and has 2 bedrooms and 2 full and 1 partial baths with 1282 sq. ft. Hartman Avenue is located within the SOUTH WESTERN school district. Search Hanover real estate on www.realtymark.net today.