
BEDS4
BATHS2 full 2 partial
SQUARE FEET3,450
MLS#PAYK2106810
STATUSPENDING
PROPERTY TYPEResidential - Single Family
SCHOOLWEST SHORE
Property Description
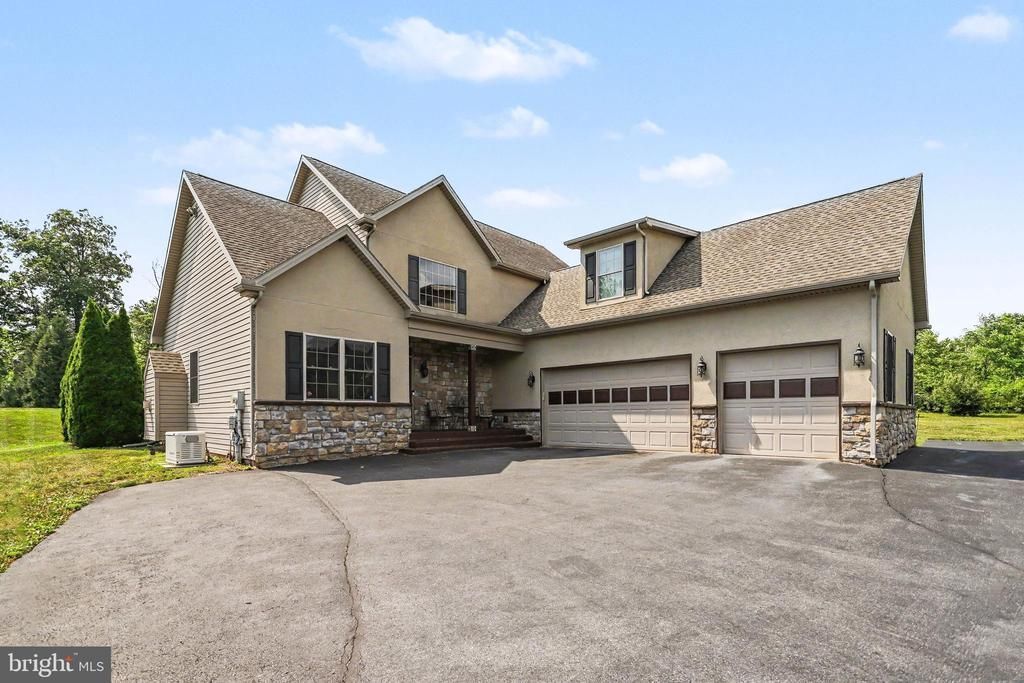
If you've been looking for a home with plenty of space both inside and out, this one is worth a look. Situated on 1.17 acres, this 4-bedroom, 2 full baths, 2 half bath home offers room for everyday living, entertaining, and everything in between. The first floor is designed for convenience with a spacious primary suite featuring two walk-in closets and a private bath with a double vanity, soaking tub, and walk-in shower. You'll also find a dedicated office (or formal living room), a comfortable family room with a gas fireplace, and an open kitchen with gas cooking, a breakfast bar, and dining area that keeps everyone connected. Nine-foot ceilings throughout the main level create an open, airy feel, and the first-floor laundry room makes daily chores a little easier. Upstairs are three generously sized bedrooms and plenty of room for family or guests. The finished lower level adds even more living space with a theater room, gym, family room, and a convenient half bath—perfect for movie nights, workouts, game days, or simply spreading out. Step outside and enjoy the backyard, where a concrete patio overlooks the expansive yard complete with a sports court, pool, and hot tub. Whether you're hosting summer gatherings or simply relaxing after a long day, this outdoor space is ready to enjoy. Additional features include propane heat, a whole-house generator for added peace of mind, a 3-car garage, and a driveway with parking for 6-8 additional vehicles. This is a home that offers the space, flexibility, and amenities to fit just about any lifestyle—all on a beautiful 1.17-acre lot.
Property Features
Property Type: Residential - Single Family
Basement: Yes
Basement: Fully Finished
Cooling: Central A/C
Fireplaces: 1
Fuel Type: Propane - Leased
Garage: 3
Heating: Forced Air
Home Style: Traditional
Lot Size: 1.17 Acres
Roof Type: Architectural Shingle
Stories: 2.0
Taxes: $8,539
Year Built: 2010
Feature Descriptions
Additional Structures: Above Grade, Below Grade
Appliances: Oven/Range - Gas, Refrigerator, Dishwasher, Disposal, Microwave
Days on Site: 16
Electric: Circuit Breakers
Exterior: Extensive Hardscape, Sport Court, Exterior Lighting
Exterior: Vinyl Siding, Aluminum Siding
Fireplace: Gas/Propane
Lot Dimensions: 1.17 Acre(S)
Municipality: FAIRVIEW TWP
Parking Features: Paved Driveway
Parking Notes: 9 Total Parking Spaces
Rooms: Living Room, Dining Room, Primary Bedroom, Bedroom 2,Bedroom 3,Bedroom 4,Kitchen, Family Room, Laundry, Recreation Room, Media Room, Hobby Room
Sewer: On Site Septic
SQFT Above Finished: 2650
SQFT Below Finished: 800
SQFT Total Finished: 3450
Structure Type: Detached
Swimming Pool: Above Ground
Total Garage/Parking Spaces: 9
Water: Well
Room Sizes
Living Room: 12 x 13 Level - Main
Family Room: 19 x 17 Level - Main
Dining Room: 16 x 8 Level - Main
Kitchen: 18 x 16 Level - Main
Primary Bedroom: 21 x 14 Level - Main
Laundry: 8 x 8 Level - Main
Bedroom 2: 16 x 14 Level - Upper 1
Bedroom 3: 14 x 12 Level - Upper 1
Bedroom 4: 23 x 14 Level - Upper 1
Recreation Room: 24 x 26 Level - Lower 1
Media Room: 10 x 15 Level - Lower 1
Hobby Room: 14 x 12 Level - Lower 1
Local Schools
High School: RED LAND SENIOR
School District: WEST SHORE
Listed By / Shown By
Listed By
Agency Name: RE/MAX 1st Advantage
Agency Phone: 7175915555
Shown By
Agency Title: RealtyMark
Agency Phone: 888-260-0040

Estimate Your Payment
Estimated Payment
$ 2,158.99 per month $1,279.70 Principal & Interest $711.58 Property Tax $167.71 Homeowner's InsuranceChange Payment Information


654 Old Quaker Road | MLS# PAYK2106810
This single family home located at 654 Old Quaker Road, Lewisberry, PA 17339 is currently listed for sale with an asking price of $575,000. This property was built in 2010 and has 4 bedrooms and 2 full and 2 partial baths with 3450 sq. ft. Old Quaker Road is located within the WEST SHORE school district. Search Lewisberry real estate on www.realtymark.net today.