
BEDS3
BATHS2 full 1 partial
SQUARE FEET5,332
MLS#B26021946
STATUSActive
PROPERTY TYPEResidential - Single Family
SUBDIVISIONSHERMAN WOOD RANCHES
Property Description
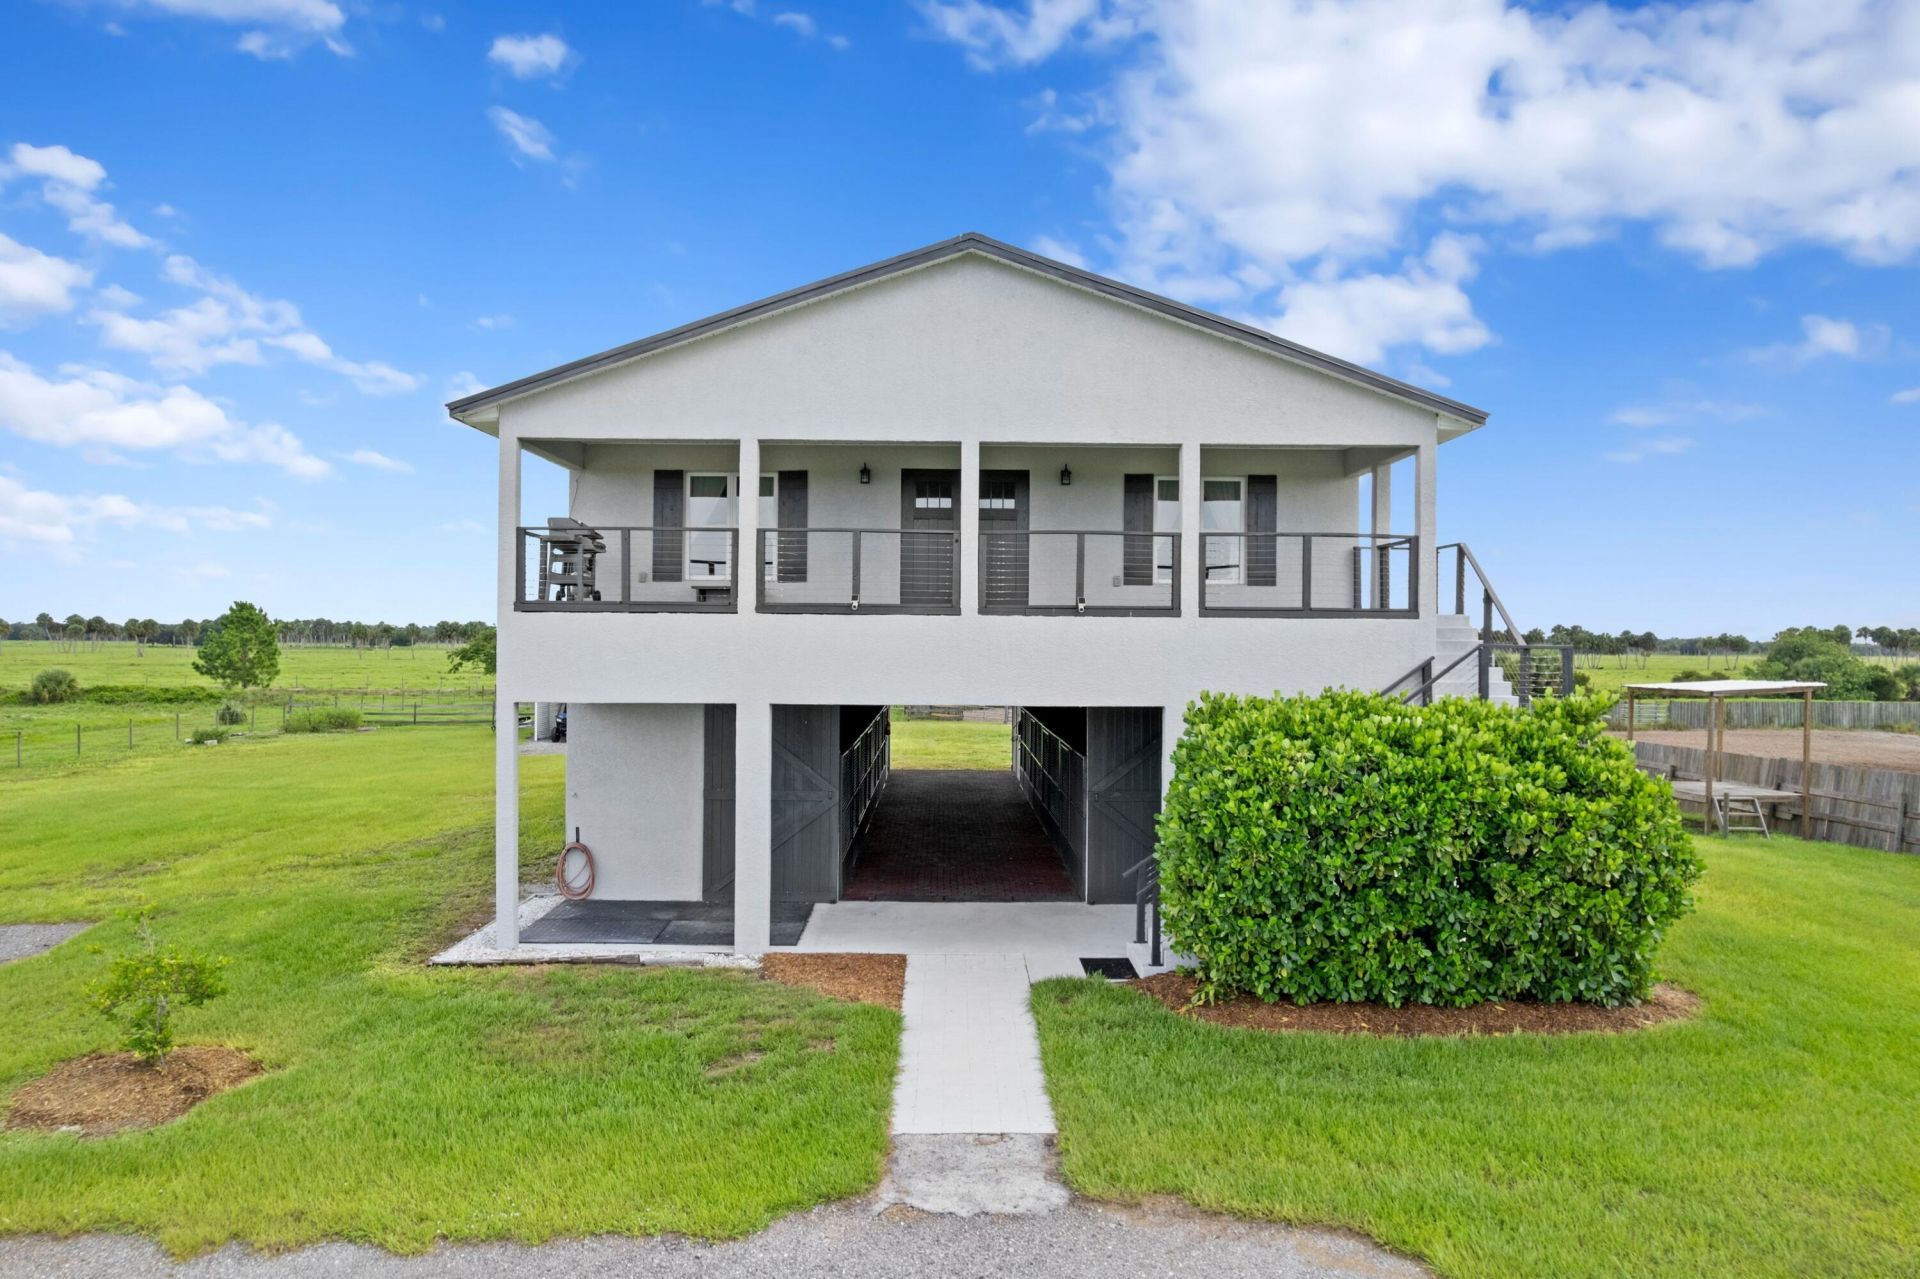
Stunning equestrian facility in the gated community of Sherman Wood Ranches on 8.65 fully fenced acres. Features a custom 8-stall barn with A/C tack room, feed room, auto fly system, wash bay, and half bath. Includes a 140' x 225' arena, round pen, and community bridle trails. The 3BR/2.5BA home offers modern farmhouse living with panoramic sunrise and sunset views, and a backyard reminiscent of Yellowstone with wide-open pasture views. 40' x 30' metal shop/garage, perfect for equipment or storage. Ideal for anyone wanting peace and purpose, workers, Airbnb use, private retreats, or horse rehab. Minutes to Publix, Home Depot, and downtown shops. Right in between Ocala and Wellington International. This is a turnkey fully furnished amazing opportunity! Recent appraisal attached.
Property Features
Property Type: Residential - Single Family
Cooling: Central Air, Ceiling Fan(s), Electric
Fenced: Yes
Garage: 1 car attached
Heating: Central
Home Style: Ranch, Rustic, Western, Country Home
Lot Size: 8.65 Acres
Roof Type: Metal
Stories: 2.0
Taxes: $7,695
Year Built: 2019
Amenities
Bar
High Ceilings
Kitchen Island
Pantry
Vaulted Ceiling(s)
Wet Bar
Walk-In Closet(s)
Roman Tub
Upstairs Living Area
Storage
Barbecue
Balcony
Feature Descriptions
Appliances: Electric Water Heater, Cooktop, Dryer, Disposal, Dishwasher, Electric Range, Ice Maker, Microwave, Oven, Refrigerator, Water Heater, Washer, Electric Cooktop, Range, Freezer, Wine Refrigerator
Association Amenities: Gated, Maintenance
Association Fee Includes: Maintenance Grounds
Balcony: Balcony - Covered
Carport Spaces: 2
Days on Site: 96
Exterior: Stucco, CBS
Fencing: Fenced, Gate
Flooring: Laminate, Wood
Furnished: Furnished
HOA Fee: $125/ Monthly
Horse Amenities: Arena, Barn, Boarding Facilities, Paddocks, Pasture, Riding Trail, Stable(s), Tack Room, Wash Rack, Feed Room, Grooms Quarters, Ring, Stall(s)
Laundry: Laundry Closet, Electric Dryer Hookup, Inside, Laundry Room, Sink, Upper Level, Washer Hookup
Lot: Room for Pool, Oversized Lot
Lot: Room for Pool, Oversized Lot
Other Equipment: Farm Equipment, Livestock Equipment, Satellite Dish
Parcel#: 12937360010000000170
Parking: Covered, Detached Carport, Driveway, RV Access/Parking, Unpaved, Garage, Carport, Attached Garage, Attached,
Parking Notes: Covered, Detached Carport, Driveway, RV Access/Parkin
Patio/Porch: Porch - Open, Patio, Porch
Pets Allowed: Yes, No Restrictions
Restrictions: Buyer Approval Required
Security: Smoke Detector(s), Security Fence, Entry - Phone/Intercom, Gated - No Guard, Security Gate
Sewer: Septic Tank
Special View Info: Garden, Preserve, Water
SQFT Living: 2307
Structure Type: House
Total Rooms: 3
Utilities: Cable Connected, Electricity Connected, Sewer Connected
Utilities: Cable Connected, Electricity Connected, Sewer Connected
Water: Well
Waterfront Features: None
Windows: Blinds, Drapes
Room Sizes
Living Room: 18 X 22 Level Upper
Kitchen: 18 X 22 Level Upper
Primary Bedroom: 15 X 21 Level Upper
Local Schools
High School: Okeechobee
Middle School: Osceola
Elementary School: Everglades (Okeechobee)
Listed By / Shown By
Listed By
Agency Name: Keller Williams Realty - Welli
Agency Phone: 561-472-1236
Shown By
Agency Title: RealtyMark
Agency Phone: 888-260-0040

Estimate Your Payment
Estimated Payment
$ 3,158.23 per month $2,225.34 Principal & Interest $641.25 Property Tax $291.64 Homeowner's InsuranceChange Payment Information


6536 SE 26th Trail | MLS# B26021946
This single family home located at 6536 SE 26th Trail, Okeechobee, FL 34974 is currently listed for sale with an asking price of $999,900. This property was built in 2019 and has 3 bedrooms and 2 full and 1 partial baths with 5332 sq. ft. SE 26th Trail is located in the SHERMAN WOOD RANCHES subdivision. Search SHERMAN WOOD RANCHES real estate on www.realtymark.net today.