
BEDS3
BATHS2 full
MLS#4057770
STATUS
PROPERTY TYPEResidential - Single Family
Property Description
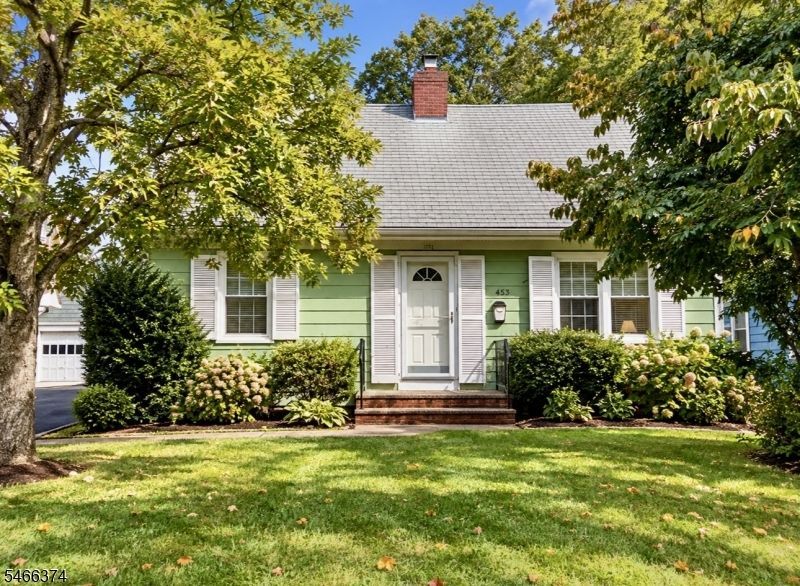
Welcome to 653 Westfield Ave. This charming cape is over 1800 sq feet and is on a deep 250 foot lot in a phenomenal neighborhood close to the train to NYC, the business district and Garden State Parkway. The high school is a few blocks away in this top rated school district. This home is a wonderful opportunity to refresh, modernize and add your own personal style. This adorable home has been lovingly maintained by its current owner and was built by the current owner's family in the 1950's. The home consists of 3 beds, 2 baths, an expansive family room, a bedroom and full bath on the 1st level, a woodburning fireplace and a screened patio. The heating system is is a few years old as well as the the electrical panel. Being offered as-is Come take a look! and make it your own
Property Features
Property Type: Residential - Single Family
Basement: Yes
Basement: Unfinished
Fuel Type: Gas-Natural
Heating: Forced Hot Air
Home Style: Cape Cod
Lot Size: 0.31 Acres
Roof Type: Asphalt Shingle
Taxes: $13,204
Year Built: 1953
Amenities
Blinds
Carbon Monoxide Detector
Smoke Detector
Feature Descriptions
Appliances: Carbon Monoxide Detector, Dishwasher, Dryer, Range/Oven-Gas, Washer
Days on Site: 9
Driveway: Blacktop, Common
Exterior: Wood Shingle
Fireplace: Wood Stove-Freestanding
Flooring: Wood
Lot Dimensions: 0.31 acre(s)
Parking Notes: None
Sewer: Public Sewer
Utilities: Electric, Gas-Natural
Water: Public Water
Local Schools
High School: Westfield
Middle School: Westfield
Elementary School: Westfield
Listed By / Shown By
Listed By
Agency Name: RE/MAX GATEWAY
Agency Contact: 732-695-1600
Shown By
Agency Title: RealtyMark
Agency Phone: 888-260-0040

Estimate Your Payment
Estimated Payment
$ 3,615.05 per month $2,223.34 Principal & Interest $1,100.33 Property Tax $291.38 Homeowner's InsuranceChange Payment Information


653 Westfield Ave | MLS# 4057770
This single family home located at 653 Westfield Ave, Westfield, NJ 07090 is currently listed for sale with an asking price of $999,000. This property was built in 1953 and has 3 bedrooms and 2 full baths. Search Westfield real estate on www.realtymark.net today.