
BEDS4
BATHS2 full
SQUARE FEET1,988
MLS#1011356
STATUSActive
PROPERTY TYPEResidential - Single Family
SUBDIVISIONRedstone Commons
Property Description
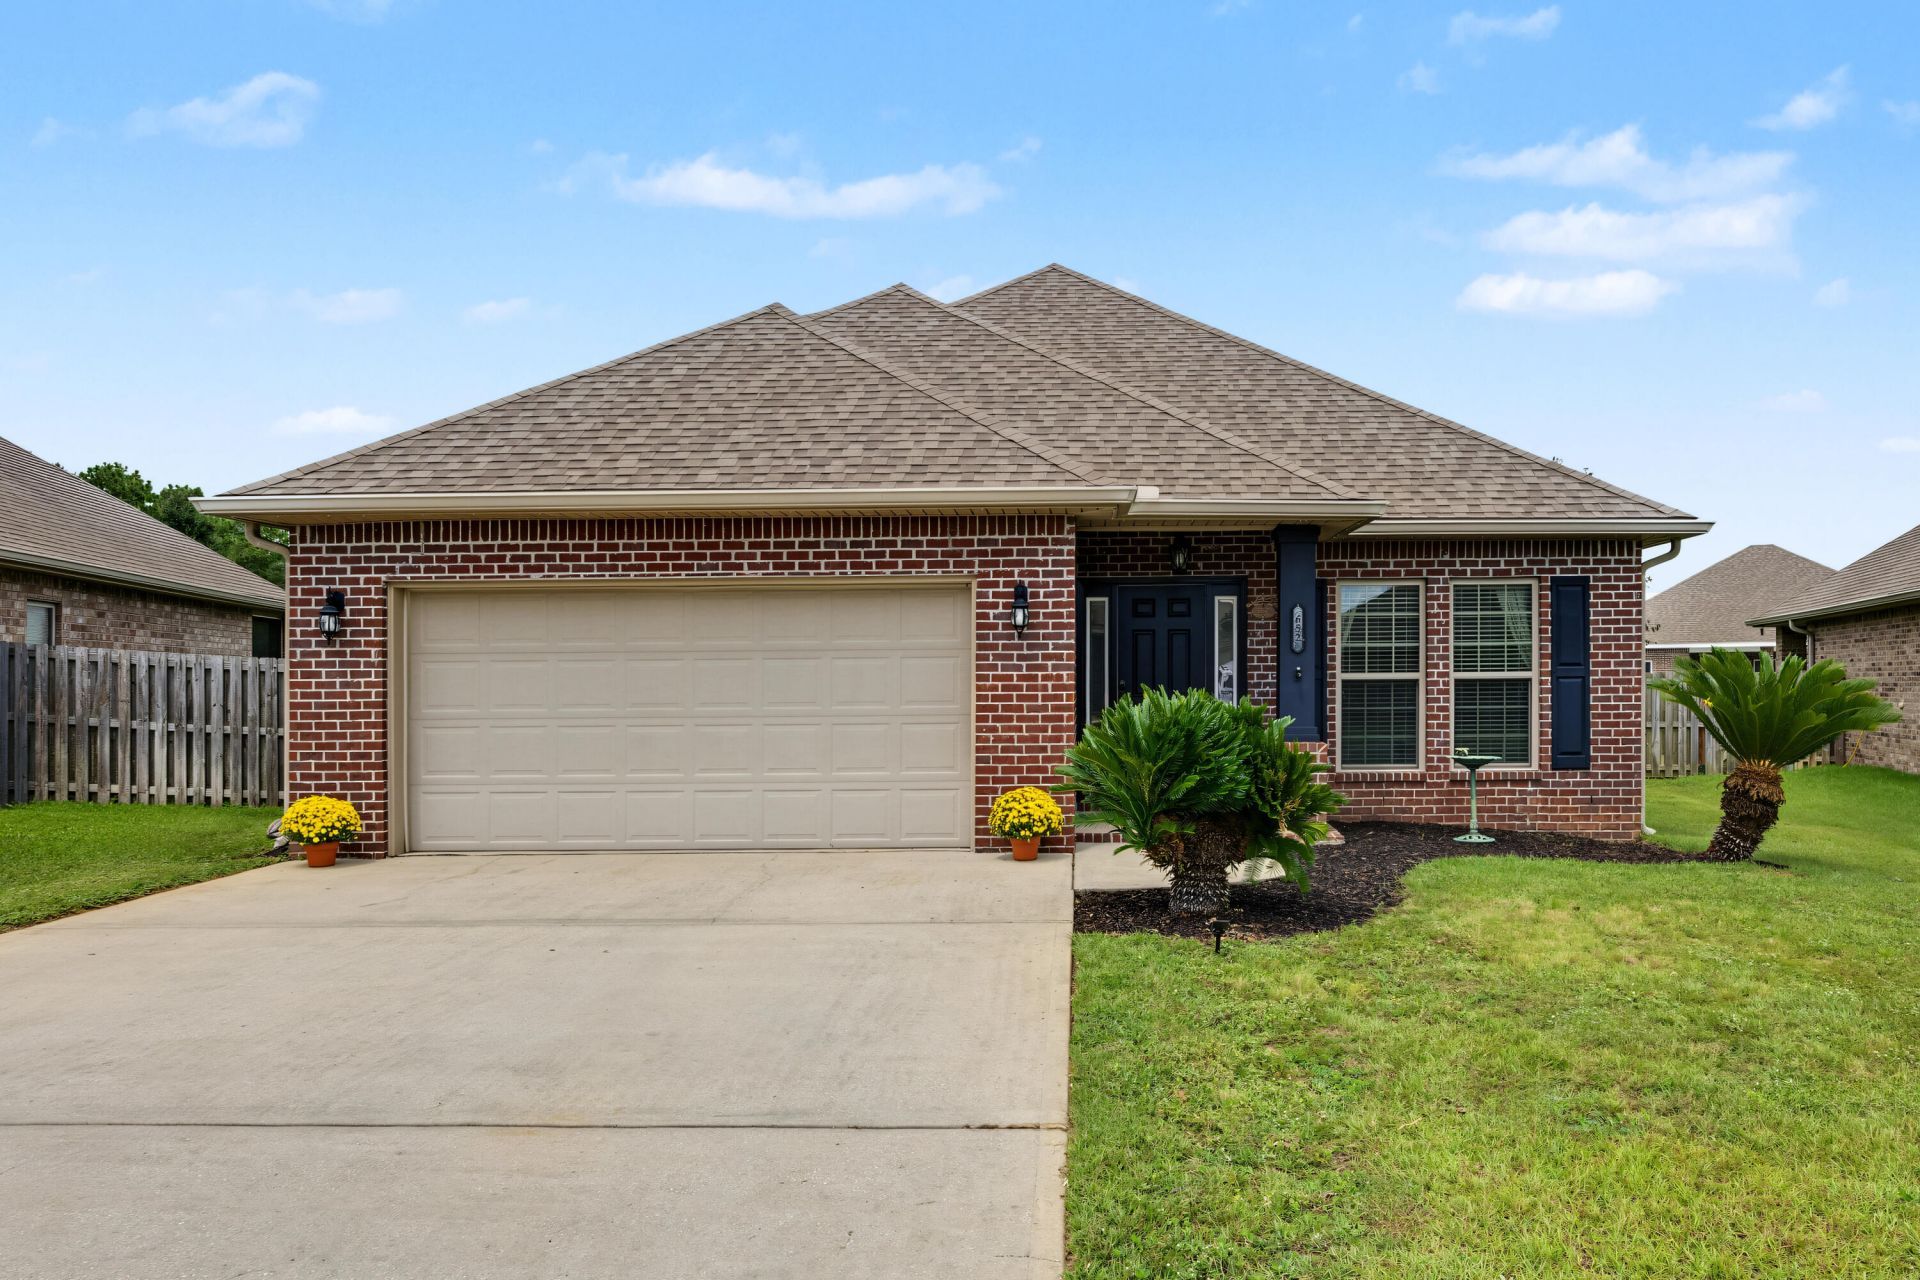
A standout value in Redstone Commons! Welcome to 652 Teal Street, a beautifully maintained 4-bedroom home offering the space, upgrades, location and energy-saving features today's buyers are looking for- without giving up the neighborhood amenities that make Redstone Commons so desirable. Step inside to an inviting open-concept floor plan where the kitchen, dining area and great room come together for easy everyday living and entertaining. The kitchen features granite countertops, a decorative tile back splash, and a breakfast bar. The living area is highlighted by a double trey ceiling and wood-burning fireplace, creating a warm focal point. The spacious primary suite offers its own trey ceiling and a comfortable private retreat. The primary bathroom features a double vanity, soaking tub, and separate tiled walk-in shower. Just what you need for the start and end of each day.Outside, the privacy-fenced backyard provides a great space for pets, play, entertaining, or simply enjoying your own outdoor oasis. Additional features include an oversized driveway, upgraded LED lighting and a 2-car garage with beautifully epoxied floors.And then there is a feature that truly sets this home apart: Solar panels that are owned- nothing owed on this solar system. The sellers have reported receiving a check back from the power company almost every year since installation. This is even with running the mini split unit in the garage all summer. Located in the popular Redstone Commons community enjoy access to a neighborhood swimming pool, clubhouse, and playground, while the location puts you close to schools, shopping, restaurants, medical care, I-10, and everyday conveniences. Riverside Elementary and Shoal River Middle School are nearby, and Eglin Air Force Base is approximately 25 minutes away. This home offers an exceptional combination of value, upgrades, privacy, community amenities, and owned solar in a convenient Crestview loacation.If you are searching for a well-cared for home in Crestview that gives you more than just four walls, this one deserves a closer look.
Property Features
Property Type: Residential - Single Family
Cooling: Ceiling Fans, Central Air
Fenced: Yes
Garage: 2 car attached
Heating: Heat Pump Air To Air, Central
Home Style: Ranch
Lot Size: 0.17 Acres
Stories: 1.0
Year Built: 2015
Feature Descriptions
Appliances: Dishwasher, Smoke Detector, Smooth Stovetop Rnge, Stove/Oven Electric, Water Heater - Elect
Community Features: BBQ Pit/Grill, Pavillion/Gazebo, Picnic Area, Playground, Pool
Days on Site: 45
Exterior: Brick, Frame, Trim Vinyl
Exterior: Fenced Back Yard, Lawn Pump
Financing Terms: Conventional, FHA, VA
Flooring: Floor WW Carpet
Foundation: Slab
Interior: Breakfast Bar, Ceiling Tray/Cofferd, Fireplace, Kitchen Island, Pull Down Stairs, Split Bedroom, Washer/Dryer Hookup, Woodwork Painted
Lot: Covenants, Interior, Level, Restrictions, Survey Available
Lot Dimensions: 49X151
Parcel Number: 27-3N-23-1000-0000-0410
Patio/Porch: Patio Covered
Pool Features: Pool Type
Property Condition: Construction Complete
Road Surface: Paved
Rooms Total: 10
Sewer: Public Sewer
Sub Type: Detached Single Family
Utilities: Electric, Phone, Public Water, TV Cable, Underground
Window: Window Treatment All
Local Schools
High School: Crestview
Middle School: Shoal River
Elementary School: Riverside
Listed By / Shown By
Listed By
Agency Name: The Property Group 850 Inc
Shown By
Agency Title: RealtyMark
Agency Phone: 888-260-0040

Estimate Your Payment
Estimated Payment
$ 852.08 per month $753.35 Principal & Interest $0.00 Property Tax (data not provided by mls) $98.73 Homeowner's InsuranceChange Payment Information


652 Teal Street | MLS# 1011356
This single family home located at 652 Teal Street, Crestview, FL 32539 is currently listed for sale with an asking price of $338,500. This property was built in 2015 and has 4 bedrooms and 2 full baths with 1988 sq. ft. Teal Street is located in the Redstone Commons subdivision. Search Redstone Commons real estate on www.realtymark.net today.