
BEDS5
BATHS5 full 1 partial
SQUARE FEET3,582
MLS#O6449551
STATUSActive
PROPERTY TYPEResidential - Single Family
SUBDIVISIONSAWYER SHORES
Property Description
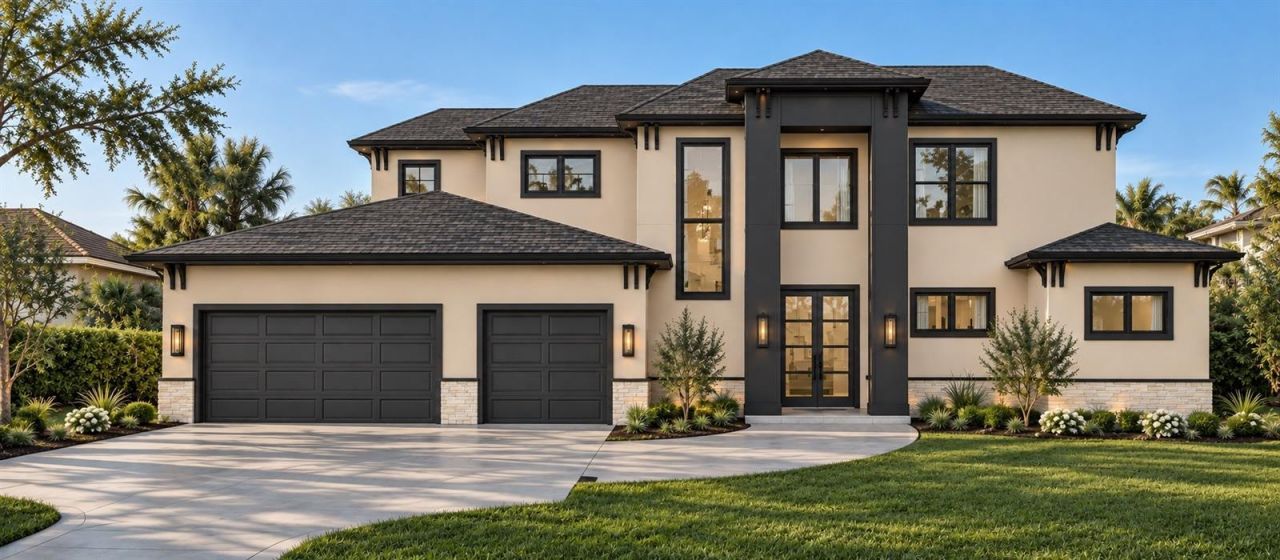
Virtually Staged. Under Construction. Estimated completion: January 2027. Commanding architecture, soaring interiors and access to Lake Sawyer define this new contemporary residence in sought-after Windermere. Set on a wide 0.39-acre lot, its striking facade makes an immediate impression, while approximately 100 feet of canal frontage opens the door to a lifestyle on the water. As the first home along the canal from the lake, the property enjoys a short waterway connection to Lake Sawyer, with an existing floating platform designed for a personal watercraft.Offering 3,582 square feet of conditioned living space and 4,865 total square feet, the home features five bedrooms, each with an en-suite bathroom, plus a powder room, dedicated office and three-car garage. Twelve-foot ceilings on both floors and a dramatic double-height space create an exceptional sense of scale. The open layout connects the kitchen, dining and living areas for effortless everyday living and entertaining, while the main-floor primary suite offers a comfortable retreat with a walk-in closet and spacious bathroom.Extensive cabinetry and built-ins bring a tailored aesthetic throughout the home. Planned finishes include stone countertops, porcelain tile and warm wood-look flooring, complemented by a gas cooktop and an electric fireplace. The design balances contemporary presence with inviting spaces that feel comfortable to live in.Outside, a private heated pool and covered rear lanai with a grill and sink set the scene for relaxed afternoons and evenings with guests. Planned artificial turf around the pool, hardscape surfaces and landscaping complete an outdoor setting designed for enjoyment with easy upkeep. With no HOA, this property pairs the appeal of new construction with a waterfront setting close to the lake.Within walking distance of Windermere Preparatory School, ranked No. 1 among private high schools in Orange County by Niche for 2027, and conveniently located near Windermere High School. Public schools listed for this address are Windermere Elementary, Bridgewater Middle and Windermere High, all earning an A in Florida's 2026 school grades. Buyers should verify current school zoning.Limited personalization may be considered, subject to builder approval and construction timing. Discover a home where the arrival is memorable, the interiors feel expansive and time on Lake Sawyer can become part of everyday life. Images include architectural renderings and virtual staging; final materials and finishes may vary.
Property Features
Property Type: Residential - Single Family
Cooling: Central Air
Fenced: Yes
Garage: 3 car attached
Heating: Central
Home Style: Contemporary
Lot Size: 0.39 Acres
Roof Type: Built-Up, Shingle
Stories: 2.0
Taxes: $4,391
Year Built: 2027
Amenities
Built-in Features
Eat-in Kitchen
High Ceilings
Kitchen/Family Room Combo
Living Room/Dining Room Combo
Open Floorplan
Primary Bedroom Main Floor
Solid Wood Cabinets
Stone Counters
Thermostat
Walk-In Closet(s)
Window Treatments
Garden
Lighting
Outdoor Grill
Private Mailbox
Feature Descriptions
Appliances: Built-In Oven, Dishwasher, Disposal, Exhaust Fan, Gas Cooktop, Gas Water Heater, Microwave, Range Hood, Refrigerator, Tankless Water Heater
Body of Water: LAKE SAWYER
Builder: Lakeshore Lira Development
Community Features: Street Lights
Directions: Chase Road & 535 - turn right on SR 535, proceed North on SR 535, take 2nd left onto Sandy Shores Lane, turn right ontoSawyer Shores Lane, destination is on your left.
Energy Efficient: Appliances, Doors, HVAC, Insulation, Lighting, Thermostat, Water Heater, Windows
Exterior: Block, Stucco
Fencing: Fenced
Fireplace: Decorative, Electric, Living Room
Fireplace Y/N: Yes
Flood Zone Code: AE
Flooring: Epoxy, Tile, Travertine
Foundation: Slab
Frontage Canal Fresh: 100
Garage Dimensions: 32x20
Home Warranty Y/N: No
Listing Terms: Cash, Conventional
Lot: Landscaped, Street Dead-End, Paved
Lot Dimensions: 0.39
Model: Sawyer
Other Equipment: Irrigation Equipment, Smart Thermostat
Ownership: Fee Simple
Parking: Driveway, Electric Vehicle Charging Station(s), Garage Door Opener, Garage Faces Rear
Parking Notes: Driveway, Electric Vehicle Charging Station(s), Gara
Patio/Porch: Rear Porch
Pets Allowed: Yes
Pool: In Ground, Heated, Lighting
Property Attached Y/N: No
Property Sub-Type: Single Family Residence
Sewer: Public Sewer
Showing Instructions: 24 Hour Notice, Appointment Only, Listing Agent Must Accompany, Text List Agent
Spa: Heated, In Ground, Swim Spa
Special Sale Provisions: None
Special View Info: Water
Swimming Pool: Yes
Utilities: BB/HS Internet Available, Cable Available, Electricity Connected, Natural Gas Connected, Phone Available, Public, Sewer Connected, Water Connected
Water: Public
Water Access: Canal - Freshwater, Lake
Water Access Y/N: Yes
Waterfront Features: Canal - Freshwater, Boat Ramp - Private, Bridges - No Fixed Bridges, Deck, Seawall - Other
Water View: Canal
Windows: Aluminum Frames, Double Pane Windows, Thermal Windows, Window Treatments
Zoning: A-1
Room Sizes
Primary Bedroom: 14x19
Primary Bathroom: 11x14
Office: 10x12
Kitchen: 20x15
Balcony/Porch/Lanai: 48x9
Dining Room: 12x22
Foyer: 10x11
Bedroom 2: 13x11
Bathroom 2: 15x8
Bedroom 3: 10x14
Bedroom 4: 10x15
Bedroom 5: 13x11
Laundry: 9x6
Living Room: 16x13
Local Schools
High School: Windermere High School
Middle School: Bridgewater Middle
Elementary School: Windermere Elem
Listed By / Shown By
Listed By
Agency Name: WRA BUSINESS & REAL ESTATE
Agency Contact: 407-512-1008
Shown By
Agency Title: RealtyMark
Agency Phone: 888-260-0040

Estimate Your Payment
Estimated Payment
$ 5,878.66 per month $4,873.99 Principal & Interest $365.92 Property Tax $638.75 Homeowner's InsuranceChange Payment Information




6518 Sawyer Shores Lane | MLS# O6449551
This single family home located at 6518 Sawyer Shores Lane, Windermere, FL 34786 is currently listed for sale with an asking price of $2,190,000. This property was built in 2027 and has 5 bedrooms and 5 full and 1 partial baths with 3582 sq. ft. Sawyer Shores Lane is located in the SAWYER SHORES subdivision. Search SAWYER SHORES real estate on www.realtymark.net today.