
BEDS4
BATHS2 full 1 partial
SQUARE FEET1,724
MLS#MDBC2162494
STATUSPENDING
PROPERTY TYPEResidential - Townhouse
SUBDIVISIONDEERBORNE
SCHOOLBALTIMORE COUNTY PUBLIC SCHOOLS
Property Description
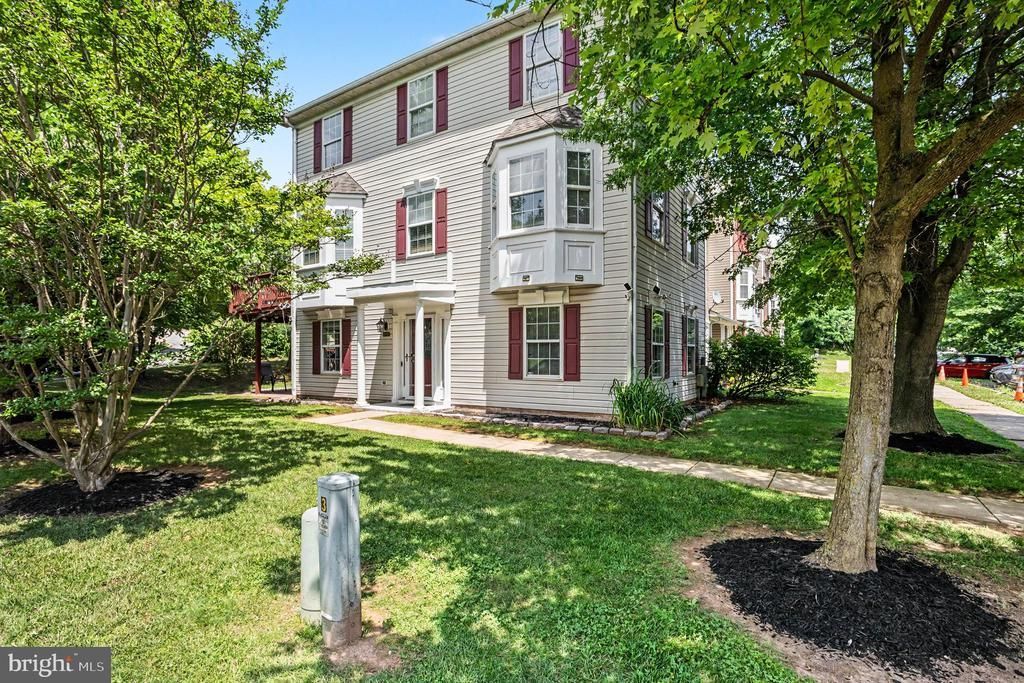
Welcome to 6513 Ridgeborn Drive, a beautifully maintained end-of-group townhome in a very nice Baltimore County location. From the moment you step into the home, you'll see natural light that pours in from two stunning bay windows—one in the spacious living room and another in the dining area! This home contains a newely updated roof, furnace, water heater, and kitchen! The updated kitchen features a center island with breakfast bar seating, ample cabinetry, and flows perfectly into the dining area. Step through the sliding glass door off the dining room to enjoy the oversized deck, ideal for morning coffee or outdoor entertainment. Offering further flexibility, the home features two separate family rooms, one having a full bathroom nearby. This can provide the perfect space for a recreation room, guest suite, or home office. Upstairs, we have a bedroom-level laundry and a spacious primary suite complete with a walk-in closet and private bathroom. This property is ideally located close to major commuter routes, shopping, dining, and Franklin Square Hospital. This move-in-ready home combines convenience, thoughtful updates, and comfortable living all in one package. Don't miss your opportunity to make this exceptional property your next home!
Property Features
Property Type: Residential - Townhouse
Cooling: Central A/C
Fuel Type: Natural Gas
Heating: Forced Air
Home Style: Colonial
Lot Size: 0.08 Acres
Stories: 3.0
Taxes: $3,173
Year Built: 1998
Feature Descriptions
Additional Structures: Above Grade, Below Grade
Days on Site: 35
Exterior: Block
Lot Dimensions: 0.08 Acre(S)
Rooms: Living Room, Dining Room, Primary Bedroom, Sitting Room, Bedroom 2,Bedroom 3,Bedroom 4,Kitchen, Laundry, Utility Room, Primary Bathroom, Full Bath, Half Bath
Sewer: Public Sewer
SQFT Above Finished: 1384
SQFT Below Finished: 340
SQFT Total Finished: 1724
Structure Type: End of Row/Townhouse
Water: Public
Room Sizes
Primary Bedroom: 16 x 14 Level - Upper 2
Primary Bathroom: 12 x 7 Level - Upper 2
Bedroom 2: 11 x 11 Level - Upper 2
Bedroom 3: 11 x 8 Level - Upper 2
Bedroom 4: 18 x 12 Level - Main
Full Bath: 8 x 5 Level - Main
Kitchen: 14 x 9 Level - Upper 1
Dining Room: 14 x 12 Level - Upper 1
Half Bath: 7 x 2 Level - Upper 1
Living Room: 21 x 19 Level - Upper 1
Sitting Room: 12 x 11 Level - Main
Utility Room: 11 x 6 Level - Main
Local Schools
School District: BALTIMORE COUNTY PUBLIC SCHOOLS
Listed By / Shown By
Listed By
Agency Name: EXP Realty, LLC
Agency Phone: 8888607369
Shown By
Agency Title: RealtyMark
Agency Phone: 888-260-0040

Estimate Your Payment
Estimated Payment
$ 1,094.85 per month $734.21 Principal & Interest $264.42 Property Tax $96.22 Homeowner's InsuranceChange Payment Information


6513 Ridgeborne Drive | MLS# MDBC2162494
This townhouse located at 6513 Ridgeborne Drive, Baltimore, MD 21237 is currently listed for sale with an asking price of $329,900. This property was built in 1998 and has 4 bedrooms and 2 full and 1 partial baths with 1724 sq. ft. Ridgeborne Drive is located in the DEERBORNE subdivision within the BALTIMORE COUNTY PUBLIC SCHOOLS school district. Search DEERBORNE real estate on www.realtymark.net today.