
BEDS3
BATHS3 full
SQUARE FEET1,595
MLS#MDPG2204548
STATUSACTIVE
PROPERTY TYPEResidential - Single Family
SUBDIVISIONLANHAM SEABROOK
SCHOOLPRINCE GEORGES COUNTY PUBLIC SCHOOLS
Property Description
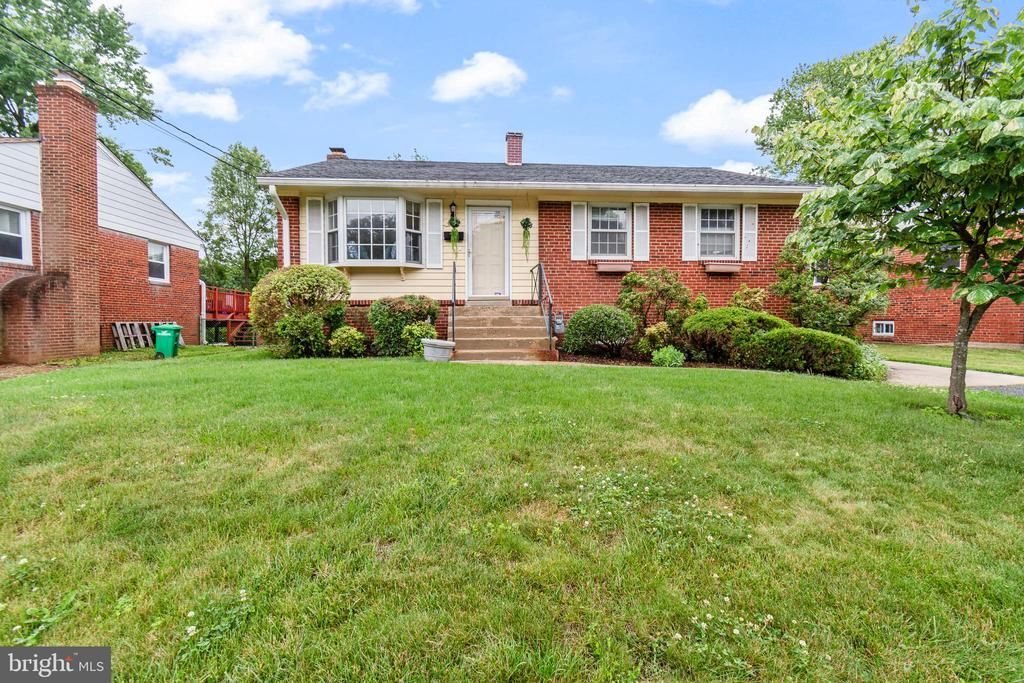
Welcome to 6510 100th Avenue in Seabrook! This well-maintained brick home offers solid construction, pride of ownership, and endless potential for personalization. A newer roof provides peace of mind, while the spacious interior presents a fantastic opportunity to update and make it your own. One of the home's standout features is a unique bonus room with a soaring cathedral ceiling—an uncommon feature rarely found in the neighborhood—creating an ideal space for entertaining, relaxing, possible master bedroom or a home office with an in suite full bath, offering convenience and versatility. . The finished walk-out basement adds valuable living space and flexibility for a recreation room, guest area, or hobby space. Step outside to enjoy the rear spacious deck overlooking a tranquil koi pond, providing a peaceful setting for morning coffee or evening gatherings. Featuring mature landscaping, fenced in back yard, garden shed for additional storage combining character, functionality, and opportunity, this home is ready for its next owner to add their personal touch and create lasting memories. Don't miss this unique opportunity to own a well-cared-for home with distinctive features in an established neighborhood.
Property Features
Property Type: Residential - Single Family
Basement: Fully Finished, Connecting Stairway, Outside Entrance, Sump Pump, Walkout Stairs
Basement: Yes
Cooling: Central A/C
Fireplaces: 2
Fuel Type: Natural Gas
Heating: Central
Home Style: Ranch/Rambler
Lot Size: 0.15 Acres
Roof Type: Architectural Shingle
Stories: 1.0
Taxes: $5,871
Year Built: 1960
Feature Descriptions
Additional Structures: Above Grade, Below Grade
Appliances: Cooktop, Dishwasher, Dryer - Electric, Humidifier, Microwave, Oven - Wall
Days on Site: 5
Exterior: Brick
Fireplace: Gas/Propane, Wood
Interior: Carpet, Family Room Off Kitchen, Pantry, Skylight(s), Stove - Wood, Studio
Lot Dimensions: 0.15 Acre(S)
Parking Notes: 2 Total Parking Spaces
Pet Restrictions: No Pet Restrictions
Sewer: Public Sewer
SQFT Above Finished: 1595
SQFT Total Finished: 1595
Structure Type: Detached
Total Garage/Parking Spaces: 2
Water: Public
Local Schools
School District: PRINCE GEORGES COUNTY PUBLIC SCHOOLS
Listed By / Shown By
Listed By
Agency Name: Blackwell Real Estate, LLC
Agency Phone: 4432214120
Shown By
Agency Title: RealtyMark
Agency Phone: 888-260-0400

Estimate Your Payment
Estimated Payment
$ 1,584.25 per month $968.12 Principal & Interest $489.25 Property Tax $126.88 Homeowner's InsuranceChange Payment Information


6510 100th Avenue | MLS# MDPG2204548
This single family home located at 6510 100th Avenue, Lanham, MD 20706 is currently listed for sale with an asking price of $435,000. This property was built in 1960 and has 3 bedrooms and 3 full baths with 1595 sq. ft. 100th Avenue is located in the LANHAM SEABROOK subdivision within the PRINCE GEORGES COUNTY PUBLIC SCHOOLS school district. Search LANHAM SEABROOK real estate on www.realtymark.net today.