
BEDS3
BATHS3 full 2 partial
SQUARE FEET2,036
MLS#PAMC2188070
STATUSACTIVE
PROPERTY TYPEResidential - Single Family
SUBDIVISIONGLENSIDE GARDENS
SCHOOLABINGTON
Property Description
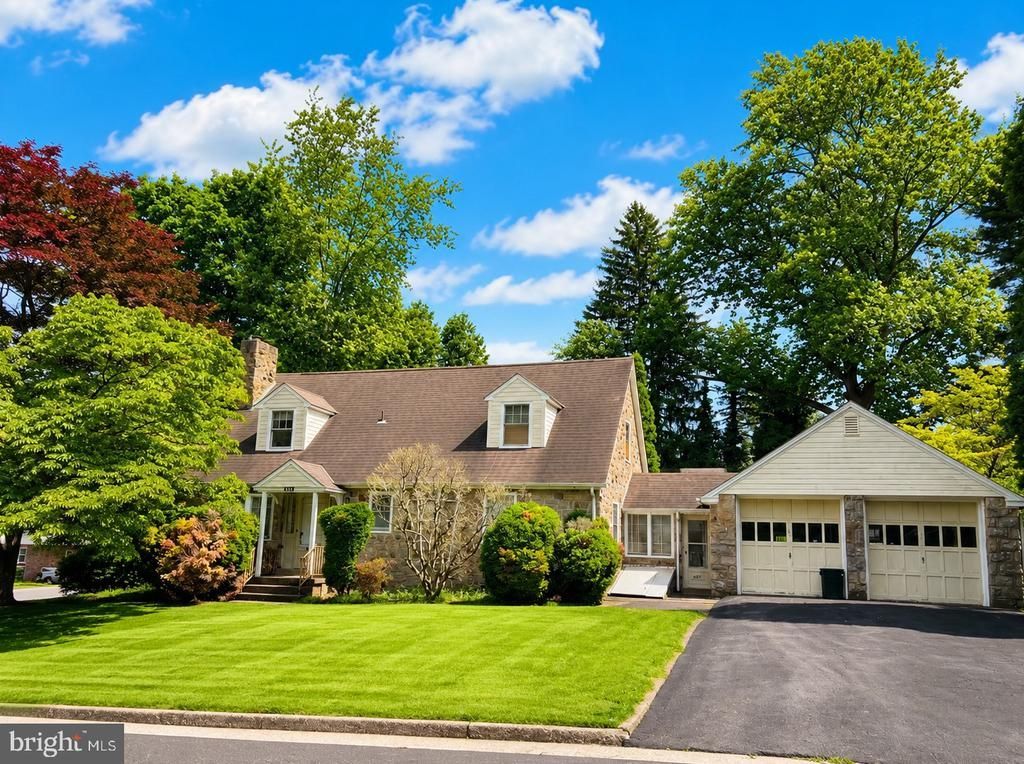
Rare opportunity in the highly desirable Glenside Gardens neighborhood! This spacious stone Cape Cod offers approximately 2,036 square feet of living space and is ready for its next chapter. The home features 3 bedrooms, 3 full bathrooms, 2 half bathrooms, an attached 2-car garage, a full basement, and a generous 9,728-square-foot corner lot. With a flexible floor plan, a first-floor bedroom, spacious room sizes, and solid stone construction, the property offers an excellent foundation for renovation and customization. Conveniently located in the Abington School District, just minutes from shopping, dining, parks, public transportation, and major roadways. The property is being sold strictly as-is. The seller will make no repairs or improvements. Buyers are responsible for verifying all information and completing their own due diligence. Bring your vision and transform this Glenside gem into something truly special!
Property Features
Property Type: Residential - Single Family
Basement: Yes
Basement: Unfinished
Cooling: Whole House Exhaust Ventilation, Window Unit(s)
Fireplaces: 1
Fuel Type: Oil
Garage: 2
Heating: Radiator
Home Style: Cape Cod
Lot Size: 0.22 Acres
Stories: 2.0
Taxes: $8,281
Year Built: 1950
Feature Descriptions
Additional Structures: Above Grade, Below Grade
Exterior: Stone
Lot Dimensions: 0.22 Acre(S)
Municipality: ABINGTON TWP
Parking Notes: 6 Total Parking Spaces
Sewer: Public Sewer
SQFT Above Finished: 2036
SQFT Total Finished: 2036
Structure Type: Detached
Total Garage/Parking Spaces: 6
Water: Public
Local Schools
School District: ABINGTON
Listed By / Shown By
Listed By
Agency Name: RE/MAX Keystone
Agency Phone: 2158858900
Shown By
Agency Title: RealtyMark
Agency Phone: 888-260-0040

Estimate Your Payment
Estimated Payment
$ 1,885.52 per month $1,056.92 Principal & Interest $690.08 Property Tax $138.51 Homeowner's InsuranceChange Payment Information


651 Crescent Avenue | MLS# PAMC2188070
This single family home located at 651 Crescent Avenue , Glenside, PA 19038 is currently listed for sale with an asking price of $474,900. This property was built in 1950 and has 3 bedrooms and 3 full and 2 partial baths with 2036 sq. ft. Crescent Avenue is located in the GLENSIDE GARDENS subdivision within the ABINGTON school district. Search GLENSIDE GARDENS real estate on www.realtymark.net today.