
BEDS3
BATHS2 full 1 partial
SQUARE FEET1,620
MLS#TB8547576
STATUSActive
PROPERTY TYPERental - Single Family
SUBDIVISIONROYAL POINCIANA
Property Description
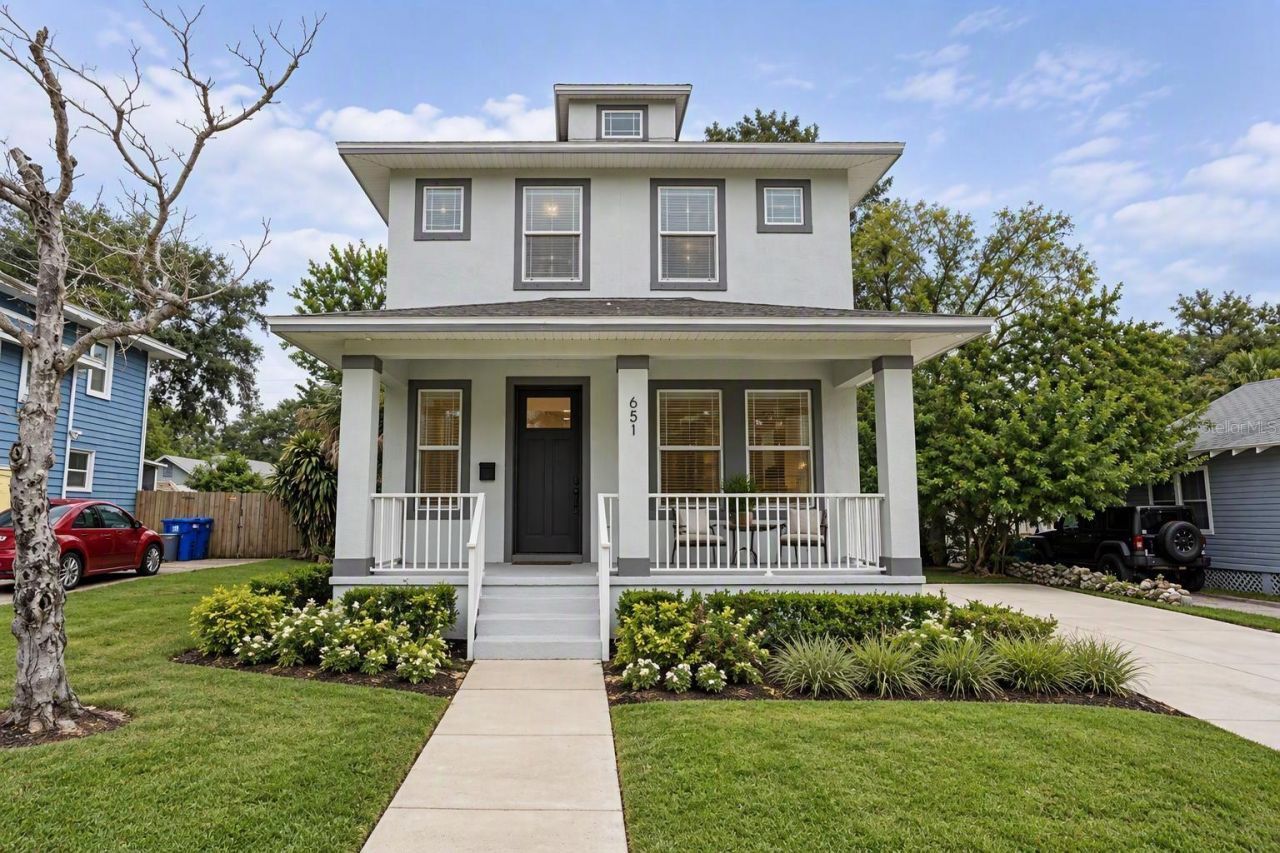
Virtually Staged. This cozy fully furnished 3-bedroom, 2.5-bathroom home offers approximately 1,620 square feet of living space and is move-in ready! The interior has been recently painted, giving the home a fresh, clean, and inviting feel. A charming covered front porch welcomes you into the home. Step inside to discover a spacious open-concept living area that seamlessly connects the living room, dining area, and kitchen. The kitchen features wood cabinets, an island, gleaming countertops, and stainless-steel appliances, including a smooth-top range, microwave, refrigerator, and dishwasher. The dining area is conveniently located just off the kitchen. The first floor also includes a half bath, additional storage closet, and access to the shaded backyard. All three bedrooms are located upstairs. The spacious primary bedroom, features two walk-in closets and a private ensuite bathroom with a glass-enclosed shower, dual vanities, and a separate toilet room. The two secondary bedrooms, share a convenient Jack-and-Jill bathroom with dual sinks and a tub/shower combination. A stackable washer and dryer are also conveniently located upstairs. Additional features include tile and carpet flooring and window blinds throughout. Ideally located just one mile from Downtown St. Petersburg, this home puts you close to an excellent selection of restaurants, shopping, parks, museums, beaches, hospitals, and USF. Enjoy the convenience of a furnished, freshly painted home in a fantastic location near everything St. Petersburg has to offer. No HOA. Pets OK.All residents are enrolled in the Resident Benefits Package which is an additional $60/month, payable with rent and includes renters insurance, utility concierge service, HVAC air filter delivered monthly (for applicable properties), our best-in-class resident rewards program, online maintenance portal, online rent payment portal, one late-fee waiver and much more!If you decide to apply for one of our properties, there is an $99 per adult application fee that is non-refundable. Anyone aged 18 or above who will be residing at the property must apply. We will (1) check your credit report; (2) check for any past evictions; (3) verify your employment, if applicable; (4) personal income, assets, or assistance must be sufficient and verifiable; (5) verify your previous landlord references; and (6) perform criminal background screening; (7) be aware that some associations also have application fees. We encourage you not to apply if you have bad credit references or poor rental history.
Property Features
Property Type: Rental - Single Family
Cooling: Central Air
Heating: Central
Lot Size: 0.12 Acres
Year Built: 2021
Amenities
Ceiling Fans(s)
Eat-in Kitchen
Kitchen/Family Room Combo
Living Room/Dining Room Combo
Open Floorplan
Stone Counters
Thermostat
Walk-In Closet(s)
Feature Descriptions
Appliances: Dishwasher, Disposal, Dryer, Microwave, Range, Refrigerator, Washer
Days on Site: 40
Directions: I-175 E take 4th St S. turn left onto 5th Ave S/Dali Blvd. Turn right onto 4th St S. Turn right onto 14th Ave S.
Fencing: Partial
Flood Zone Code: AE
Flooring: Carpet, Ceramic Tile
Home Warranty Y/N: No
Lease Terms: Twelve Months
Lot Dimensions: 0.12
Number of Pets: 1
Parking: Driveway
Parking Notes: Driveway
Patio/Porch: Covered, Front Porch
Pets Allowed: Breed Restrictions, Monthly Pet Fee, Number Limit, Size Limit, Yes
Pets Restrictions: Approval Needed
Pets Size: Small (16-35 Lbs.)
Pets Weight (Max): 35
Property Attached Y/N: No
Property Sub-Type: Single Family Residence
Sewer: Public Sewer
Showing Instructions: Lockbox, See Remarks, ShowingTime
Water: Public
Water Access Y/N: No
Windows: Blinds
Room Sizes
Dining Room: 14x10
Primary Bedroom: 14x12
Bedroom 1: 9x11
Bedroom 2: 11x11
Listed By / Shown By
Listed By
Agency Name: HOFFMAN REALTY, LLC
Agency Contact: 813-875-7474
Shown By
Agency Title: RealtyMark
Agency Phone: 888-260-0040





651 14th Avenue S | MLS# TB8547576
This property located at 651 14th Avenue S, Saint Petersburg, FL 33701 is currently listed for rent with an asking price of $3,200 / Monthly. Search Saint Petersburg real estate on www.realtymark.net today.