
BEDS4
BATHS3 full
SQUARE FEET1,300
MLS#MDPG2209886
STATUSACTIVE
PROPERTY TYPERental - Single Family
SUBDIVISIONROSWIL-PLAT FIVE
SCHOOLPRINCE GEORGES COUNTY PUBLIC SCHOOLS
Property Description
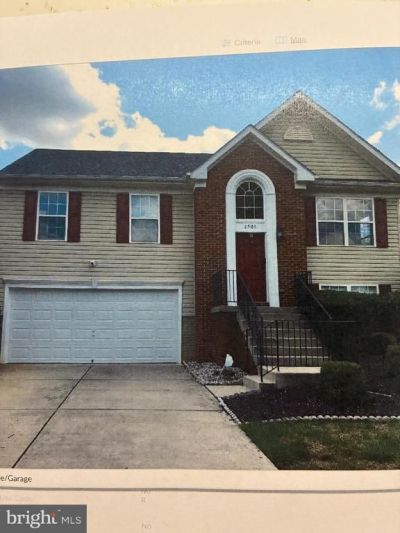
MUST SEE!! This Split Foyer has 4 Bedrooms and 3 Full Baths; Large Living Room & Dining Room with Hardwood Floors and a very cozy Rec Room on the Lowr Level with a Fireplace. Includes a washer and dryer. It is located in a really nice neighborhood that has been taken care of by the people who live and love it there. Two-car garage and a large driveway. The Deck is a great place to relax. This residence offers a perfect blend of character and convenience, making it a great place to call home. Close to major hubs, restaurants, and shopping. Come and rent this home today. NO PETS
Property Features
Property Type: Rental - Single Family
Basement: Daylight, Full, Connecting Stairway, Full, Fully Finished, Rear Entrance
Basement: Yes
Cooling: Central A/C
Fireplaces: 1
Fuel Type: Natural Gas, Solar
Garage: 2 car attached
Heating: 90% Forced Air
Home Style: Split Foyer
Lot Size: 0.14 Acres
Stories: 2.0
Year Built: 2006
Feature Descriptions
Additional Structures: Above Grade, Below Grade
Appliances: Dishwasher, Disposal, Dryer, Dryer - Electric, Exhaust Fan, Icemaker, Microwave
Days on Site: 56
Exterior: Frame
Flooring: Carpet, Hardwood
Interior: Carpet, Kitchen - Galley, Pantry, Combination Kitchen/Living, Dining Area, Bathroom - Soaking Tub, Sprinkler System, Upgraded Countertops, Walk-in Closet(s), Wood Floors
Lot Dimensions: 0.14 Acre(S)
Parking Features: Attached Garage, Concrete Driveway
Sewer: Public Sewer
SQFT Above Finished: 1300
SQFT Total Finished: 1300
Structure Type: Detached
Total Garage/Parking Spaces: 2
Water: Public
Local Schools
High School: PARKDALE
School District: PRINCE GEORGES COUNTY PUBLIC SCHOOLS
Listed By / Shown By
Listed By
Agency Name: Haley Family Realty
Agency Phone: 3016860545
Shown By
Agency Title: RealtyMark
Agency Phone: 888-260-0040


6505 Rosalie Lane | MLS# MDPG2209886
This property located at 6505 Rosalie Lane, Riverdale, MD 20737 is currently listed for rent with an asking price of $3,375 / Monthly. Rosalie Lane is located within the PRINCE GEORGES COUNTY PUBLIC SCHOOLS school district. Search Riverdale real estate on www.realtymark.net today.