
BEDS3
BATHS1 full
MLS#4029535
STATUS
PROPERTY TYPEResidential - Single Family
Property Description
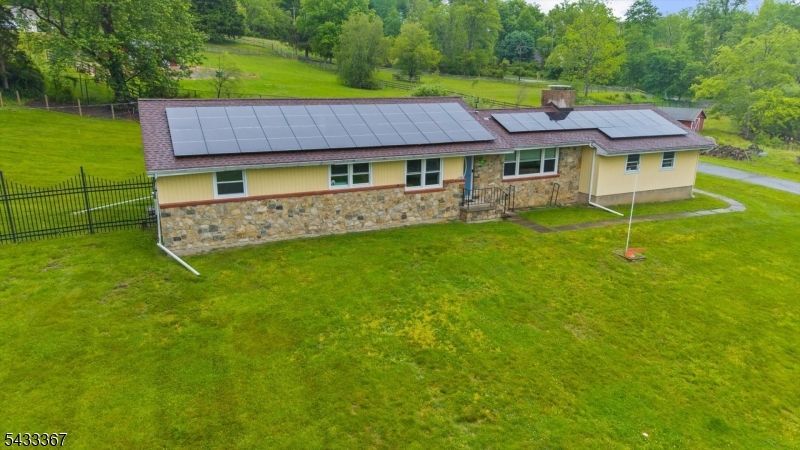
Nestled along a quiet country road in desirable Lebanon Township, this charming energy-efficient ranch offers peaceful country living on a beautiful park-like setting. Set on nearly 4 private acres, the property features a picturesque 1-acre pond, newer fencing, and plenty of open space to relax, entertain, and enjoy the outdoors.Inside, the open-concept floor plan is highlighted by a beautifully updated kitchen featuring cherry cabinetry, quartz countertops, stainless steel appliances, an induction cooktop, and double wall ovens. Hardwood floors flow throughout the home, while oversized windows fill the living spaces with natural light. A stunning wood-burning stone fireplace creates a warm and inviting focal point for cozy evenings.Recent upgrades include a newer roof, solar panels for energy efficiency, multi-zone heating, central air conditioning, a remodeled full bath, and updated lighting throughout. The fully finished basement offers exceptional bonus living space and abundant storage, including cedar closets.Outside, a spacious deck overlooks the scenic property and provides the perfect setting for summer entertaining. With first-floor laundry and convenient one-level living, this home is ideal for downsizing, purchasing your first home, or simply enjoying the tranquility of country living.
Property Features
Property Type: Residential - Single Family
Basement: Yes
Basement: Finished, Full
Cooling: Ceiling Fan, Central Air
Fuel Type: Oil Tank Above Ground - Inside
Garage: 2
Heating: 2 Units, Baseboard - Hotwater, Multi-Zone
Home Style: Ranch
Lot Size: 3.64 Acres
Roof Type: Asphalt Shingle
Taxes: $9,186
Year Built: 1957
Amenities
CODetect
CedrClst
SmokeDet
StallTub
Deck
Metal Fence
Outbuilding(s)
Patio
Storage Shed
Thermal Windows/Doors
Feature Descriptions
Appliances: Carbon Monoxide Detector, Cooktop - Induction, Refrigerator, Wall Oven(s) - Electric
Bath: Stall Shower And Tub
Days on Site: 3
Driveway: Additional Parking, Blacktop
Exterior: Aluminum Siding, Stone
Fireplace: Living Room, Wood Burning
Flooring: Tile, Wood
Handicap: No
Lot: Corner, Pond On Lot
Lot Dimensions: 3.64 acre(s)
Outbuilding(s): Yes
Parking Notes: Attached Garage
Sewer: Private, Septic 3 Bedroom Town Verified
Utilities: Electric
Water: Well
Room Sizes
Primary: 17x12
Bedroom 2: 13x12
Bedroom 3: 12x9
Dining Room: 12x11
Family Room: 16x11
Kitchen: 16x13
Living Room: 24x15
Local Schools
High School: VOORHEES
Middle School: WOODGLEN
Elementary School: VALLEYVIEW
Listed By / Shown By
Listed By
Agency Name: WEICHERT REALTORS
Agency Contact: 908-797-3218
Shown By
Agency Title: RealtyMark
Agency Phone: 888-260-0400

Estimate Your Payment
Estimated Payment
$ 2,149.98 per month $1,224.06 Principal & Interest $765.50 Property Tax $160.42 Homeowner's InsuranceChange Payment Information


650 Woodglen Rd | MLS# 4029535
This single family home located at 650 Woodglen Rd, Lebanon, NJ 08826 is currently listed for sale with an asking price of $550,000. This property was built in 1957 and has 3 bedrooms and 1 full baths. Search Lebanon real estate on www.realtymark.net today.