
BEDS4
BATHS2 full 1 partial
MLS#4038864
STATUS
PROPERTY TYPEResidential - Single Family
Property Description
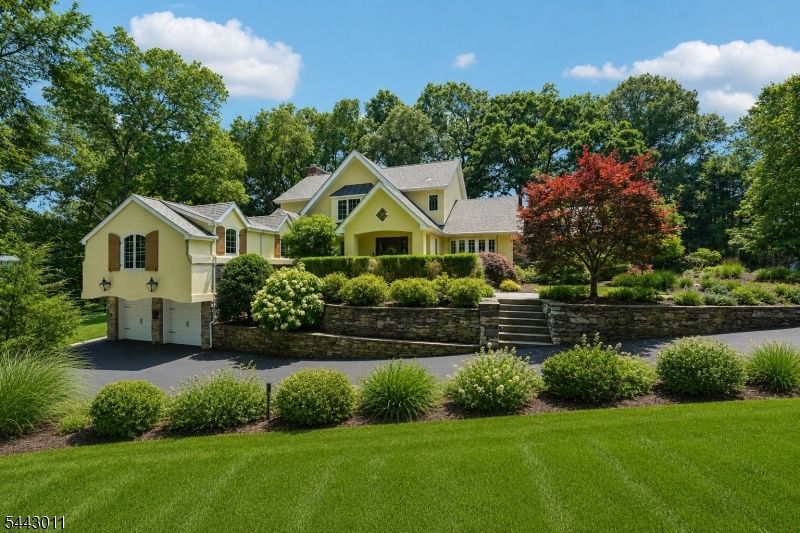
1.2 acres with lovely water views! You will fall in love with this elegant & sophisticated HOME, featuring a stone, brick & stucco exterior painted in 2024, new bluestone walkway & a brand-new roof. Enter the tiled Foyer w/tray ceiling and appreciate the crown moldings, solid wood doors, arched doorways. The gourmet kitchen has eastern exposure, bringing in sunlight, and features a center island, heated tile floor, Sub-Zero refrigerator, professional-grade stove, S/S double oven, microwave, wine cooler, water filtration system, granite counters, and a huge pantry. The adjoining Great Room showcases a coffered ceiling and large windows, making for a wonderful flow for entertaining. Banquet-sized FDR with a stone fireplace, french doors lead to a cozy 3-season room with slate floor, exposed brick, and 2nd fireplace. First-floor primary BR has a tray ceiling w/lighting and a large walk-in closet/dressing room. Marble bath w/tub & oversized shower; 2nd br/office. Upstairs, you will find soaring 10 ft. ceilings, 2 additional bedrooms (one super-sized), a gathering area, and bonus room, a marble bath w/tub and a separate shower. Huge finished basement has a 3rd fpl.,wet bar, office nook, and very spacious laundry room. Gleaming HW floors throughout, recessed lighting, 3-zone heat and C/A., security system, water softener, outdoor lighting, barbecue, slate patio. Circular drive w/ belgium block curbing. Room for a pool. Great location close to Wyckoff town center. Must see!
Property Features
Property Type: Residential - Single Family
Basement: Yes
Basement: Finished
Cooling: Central Air
Fuel Type: Gas-Natural
Garage: 2
Heating: Forced Hot Air
Home Style: Colonial, Custom Home
Lot Size: 1.20 Acres
Roof Type: Composition Shingle
Taxes: $21,617
Year Built: 1959
Amenities
Hot Tub
Patio
Underground Lawn Sprinkler
Feature Descriptions
Appliances: Carbon Monoxide Detector, Dishwasher, Dryer, Hot Tub, Microwave Oven, Range/Oven-Gas, Refrigerator, Wall Oven(s) - Gas, Washer, Wine Refrigerator
Days on Site: 9
Driveway: 2 Car Width
Exterior: Brick, Stone, Stucco
Fireplace: Dining Room, Family Room, Gas Fireplace, Wood Burning
Lot: Lake/Water View
Lot Dimensions: 1.20 acre(s)
Parking Notes: Attached Garage
Sewer: Public Sewer
Utilities: All Underground
Water: Public Water
Local Schools
High School: RAMAPO
Middle School: EISENHOWER
Elementary School: WASHINGTON
Listed By / Shown By
Listed By
Agency Name: THE AGENCY ONE ROCK
Agency Contact: 201-370-0642
Shown By
Agency Title: RealtyMark
Agency Phone: 888-260-0040

Estimate Your Payment
Estimated Payment
$ 6,833.37 per month $4,448.91 Principal & Interest $1,801.42 Property Tax $583.04 Homeowner's InsuranceChange Payment Information


650 Fairview Place | MLS# 4038864
This single family home located at 650 Fairview Place, Wyckoff, NJ 07481 is currently listed for sale with an asking price of $1,999,000. This property was built in 1959 and has 4 bedrooms and 2 full and 1 partial baths. Search Wyckoff real estate on www.realtymark.net today.