
BEDS4
BATHS2 full
SQUARE FEET2,079
MLS#TB8556208
STATUSActive
PROPERTY TYPEResidential - Single Family
SUBDIVISIONTHREE PALMS POINT
Property Description
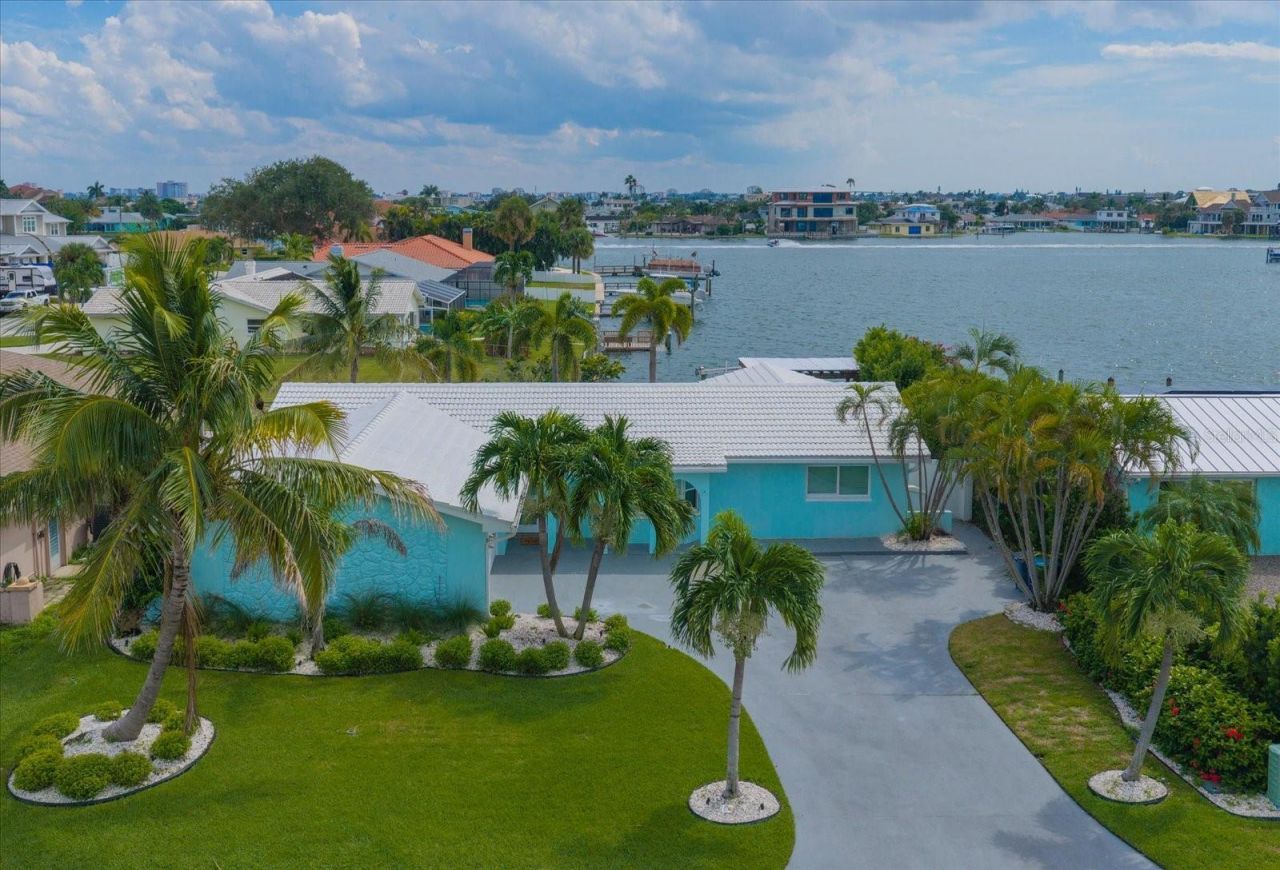
Waterfront Living at Its Finest in St. Pete Beach! This gorgeous, completely renovated FOUR bedroom, two bath home offers the perfect blend of modern style, waterfront living, and an unbeatable location in a gulf community. Beautifully updated throughout, the home features a stunning new kitchen with quartz countertops and stainless steel appliances, renovated bathrooms, updated flooring, and a tile roof. Major improvements include new kitchen, bathrooms, flooring, new windows throughout much of the home, 2026 flat roof, 2023 pool resurfacing, and new pavers in 2024. Enjoy the Florida lifestyle in your private pool area, under the pergola, or head out on the water with your own 10,000-pound boat lift. An interior laundry room adds everyday convenience, while the exceptional location puts you just a few short blocks from the Gulf beaches and the popular restaurants and shops of St. Pete Beach. Whether you're looking for a full-time residence, a beachside retreat, or a waterfront getaway, this beautifully updated home delivers the best of coastal Florida living!
Property Features
Property Type: Residential - Single Family
Cooling: Central Air
Fenced: Yes
Heating: Central
Home Style: Ranch
Lot Size: 0.19 Acres
Roof Type: Tile
Stories: 1.0
Taxes: $11,966
Year Built: 1972
Amenities
Ceiling Fans(s)
Kitchen/Family Room Combo
Open Floorplan
Primary Bedroom Main Floor
Solid Surface Counters
Solid Wood Cabinets
Split Bedroom
Walk-In Closet(s)
Window Treatments
Feature Descriptions
Additional Rooms: Inside Utility
Appliances: Dishwasher, Disposal, Dryer, Electric Water Heater, Microwave, Range, Refrigerator, Washer
Days on Site: 2
Directions: From Gulf Blvd., Head East onto 64th Avenue. Home will be on the RIGHT.
Exterior: Block, Stucco
Fencing: Vinyl
Flood Zone Code: AE
Flooring: Tile
Foundation: Slab
Frontage ICW: 42
Home Warranty Y/N: No
Listing Terms: Cash, Conventional
Lot: FloodZone, In County, Level, Private
Lot Dimensions: 0.19
Other Structures: Gazebo
Ownership: Fee Simple
Parking: Garage Faces Side
Parking Notes: Garage Faces Side
Patio/Porch: Covered, Patio
Pets Allowed: Yes
Pets Restrictions: Please verify pet restrictions with municipality.
Pool: In Ground, Gunite
Property Attached Y/N: No
Property Sub-Type: Single Family Residence
Security: Smoke Detector(s)
Sewer: Public Sewer
Showing Instructions: Appointment Only, Call Listing Agent
Special Sale Provisions: None
Special View Info: Water
Swimming Pool: Yes
Utilities: Public
Vegetation: Trees/Landscaped
Water: Public
Water Access: Intracoastal Waterway
Water Access Y/N: Yes
Waterfront Features: Intracoastal Waterway, Lift, Seawall - Concrete
Water View: Intracoastal Waterway
Windows: Window Treatments
Room Sizes
Kitchen: 11x15
Living Room: 21x11
Primary Bedroom: 15x13
Listed By / Shown By
Listed By
Agency Name: ENGEL & VOLKERS BELLEAIR
Agency Contact: 727-461-1000
Shown By
Agency Title: RealtyMark
Agency Phone: 888-260-0040

Estimate Your Payment
Estimated Payment
$ 4,961.81 per month $3,505.27 Principal & Interest $997.17 Property Tax $459.38 Homeowner's InsuranceChange Payment Information




650 64th Avenue | MLS# TB8556208
This single family home located at 650 64th Avenue, Saint Pete Beach, FL 33706 is currently listed for sale with an asking price of $1,575,000. This property was built in 1972 and has 4 bedrooms and 2 full baths with 2079 sq. ft. 64th Avenue is located in the THREE PALMS POINT subdivision. Search THREE PALMS POINT real estate on www.realtymark.net today.