
BEDS3
BATHS2 full 1 partial
MLS#4057835
STATUS
PROPERTY TYPEResidential - Single Family
Property Description
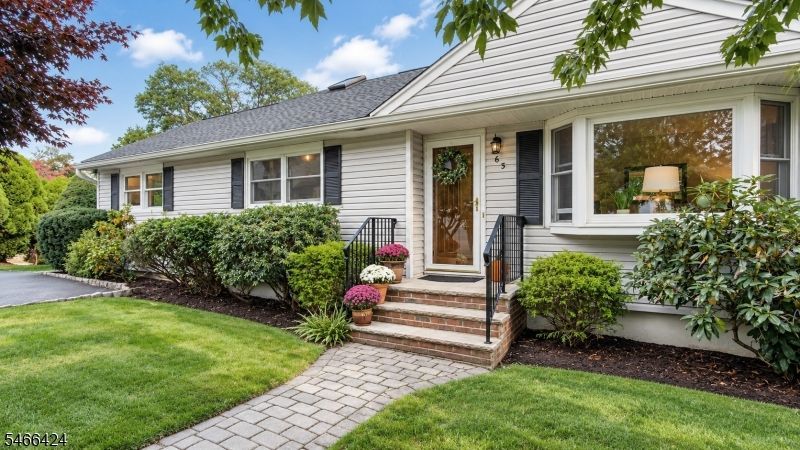
***Highest and best offers due by 5 PM on Monday, 10/19*** Located on a very spacious corner lot w/mature trees providing privacy & a peaceful backyard, 65 Parks Rd. offers comfort & convenience just minutes from vibrant downtown Denville. Upon entering this charming split-level home, which has been expanded from the original model, you'll find the freshly painted living room w/a large bay window to let plenty of sunlight in & a wood-burning fireplace for cozy nights. The accommodating main level also boasts an eat-in kitchen w/stylish new light fixtures & faucet, as well as a bonus room - w/remodeled full bathroom, generously sized walk-in closet & sliding glass doors to a small deck for enjoying morning coffee - that would be ideal as a dining room or primary bedroom. Newly refinished hardwood floors continue upstairs & into all three bedrooms, which look out on the leafy skyline vista & are served by a full bathroom showcasing a soaring ceiling & skylight. Down the stairs from the kitchen is the expansive family room w/a bay window to take in the serene views of the yard, laminate wood flooring & updated laundry room w/half bath & storage. Open the back door & walk right onto a lovely patio w/plenty of room for dining & entertaining. Close to shops, restaurants, parks & downtown, & featuring many thoughtful upgrades, 65 Parks Rd. gives you the opportunity to enjoy all that popular Denville provides, along w/easy access to major highways, NJ Transit & only 42 miles to NYC!
Property Features
Property Type: Residential - Single Family
Basement: Yes
Basement: Crawl Space, Finished, Walkout
Cooling: Attic Fan, Ceiling Fan, Window A/C(s)
Fuel Type: Gas-Natural
Heating: Forced Hot Air
Home Style: Split Level
Lot Size: 0.23 Acres
Roof Type: Asphalt Shingle
Taxes: $8,537
Year Built: 1958
Amenities
StallShw
TubShowr
WlkInCls
Deck
Patio
Sidewalk
Storage Shed
Storm Door(s)
Feature Descriptions
Appliances: Dishwasher, Dryer, Microwave Oven, Range/Oven-Gas, Refrigerator, Washer
Bath: Tub Shower
Days on Site: 10
Driveway: 2 Car Width, Blacktop
Exterior: Aluminum Siding
Fireplace: Living Room, Wood Burning
Flooring: Laminate, Tile, Vinyl-Linoleum, Wood
Handicap: No
Lot: Corner
Lot Dimensions: 0.23 acre(s)
Outbuilding(s): Yes
Parking Notes: None
Sewer: Public Sewer
Utilities: Electric, Gas-Natural
Water: Public Water
Local Schools
High School: MorrisKnol
Middle School: ValleyView
Elementary School: Lakeview
Listed By / Shown By
Listed By
Agency Name: BHHS FOX & ROACH
Agency Contact: 201-681-7897
Shown By
Agency Title: RealtyMark
Agency Phone: 888-260-0040

Estimate Your Payment
Estimated Payment
$ 2,385.38 per month $1,480.00 Principal & Interest $711.42 Property Tax $193.96 Homeowner's InsuranceChange Payment Information


65 Parks Rd | MLS# 4057835
This single family home located at 65 Parks Rd, Denville, NJ 07834 is currently listed for sale with an asking price of $665,000. This property was built in 1958 and has 3 bedrooms and 2 full and 1 partial baths. Search Denville real estate on www.realtymark.net today.