
BEDS4
BATHS2 full
SQUARE FEET1,980
MLS#NJCD2122478
STATUSACTIVE
PROPERTY TYPEResidential - Single Family
SCHOOLBLACK HORSE PIKE REGIONAL SCHOOLS
Property Description
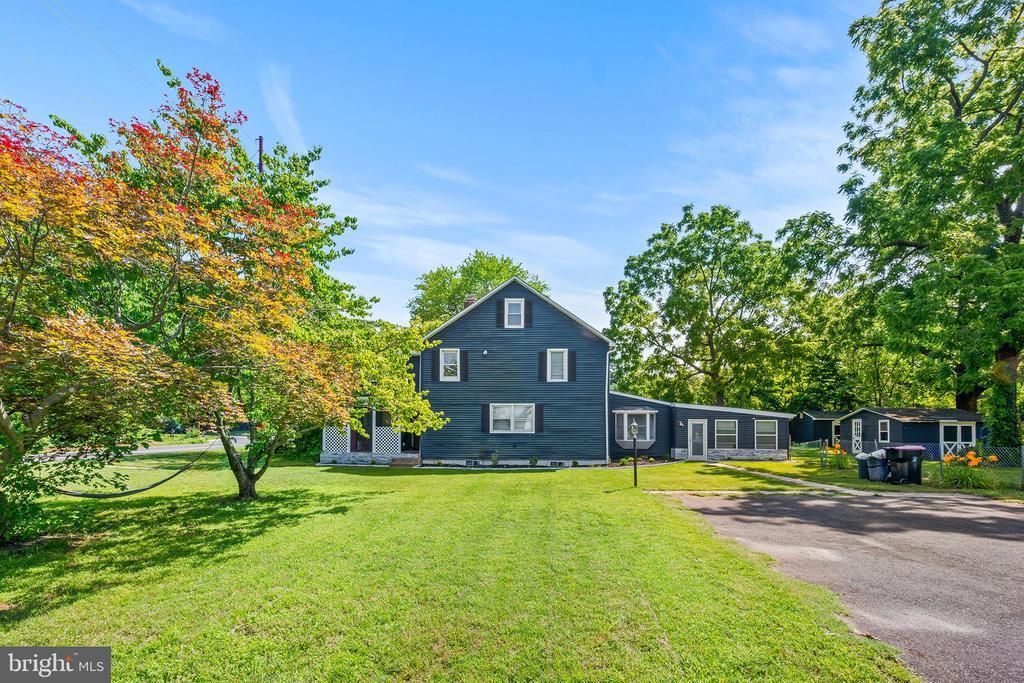
Welcome to home to this modern, spacious two-story home. Wood-look floors run throughout much of the house. Enter the living room, where hardwood flooring flows through the hallway to a first-floor bedroom with a walk-in closet and a laundry room. The kitchen features shaker style cabinetry, stainless steel appliances, a tile backsplash, and epoxy flooring. It opens to the dining area, which has a bay window and French doors leading to the deck. There are full bathrooms on each level and both are beautifully tiled. The multi-season bonus room adds flexible space and is currently used as a gym. One bedroom includes a loft currently used as a sleeping area that would also work well as an office space, craft room, or playroom. The fully fenced backyard includes two sheds for extra storage and a deck for outdoor dining and entertaining. It is conveniently located approximately 50 minutes from Atlantic City and about 10 minutes from Philadelphia. Make your appointment today!
Property Features
Property Type: Residential - Single Family
Basement: Yes
Basement: Daylight, Partial, Unfinished
Cooling: Central A/C
Fuel Type: Natural Gas
Heating: Forced Air
Home Style: Colonial
Lot Size: 0.60 Acres
Roof Type: Asphalt, Shingle
Stories: 3.0
Taxes: $9,827
Year Built: 1925
Feature Descriptions
Additional Structures: Above Grade, Below Grade
Appliances: Stainless Steel Appliances, Cooktop, Dishwasher, Microwave, Oven - Wall, Refrigerator, Washer, Dryer
Exterior: Concrete, Vinyl Siding
Exterior: Gutter System, Exterior Lighting
Fencing: Fully
Flooring: Hardwood
Interior: Bathroom - Soaking Tub, Bathroom - Stall Shower, Ceiling Fan(s), Combination Kitchen/Dining, Dining Area, Entry Level Bedroom, Kitchen - Eat-In, Kitchen - Island, Recessed Lighting, Wood Floors
Lot Dimensions: 0.60 Acre(S)
Municipality: GLOUCESTER TWP
Number of Rooms: 9
Parking Notes: 4 Total Parking Spaces
Rooms: Living Room, Primary Bedroom, Bedroom 2,Bedroom 3,Bedroom 4,Kitchen, Laundry, Loft, Bonus Room, Full Bath
Sewer: Public Sewer
SQFT Above Finished: 1980
SQFT Total Finished: 1980
Structure Type: Detached
Total Garage/Parking Spaces: 4
Water: Well
Room Sizes
Living Room: 20 x 13 Level - Main
Kitchen: 24 x 13 Level - Main
Bonus Room: 18 x 16 Level - Main
Primary Bedroom: 22 x 12 Level - Main
Laundry: 5 x 12 Level - Main
Full Bath: 8 x 8 Level - Main
Bedroom 2: 15 x 13 Level - Upper 1
Bedroom 3: 12 x 11 Level - Upper 1
Bedroom 4: 14 x 11 Level - Upper 1
Loft: 11 x 11 Level - Upper 2
Full Bath: 10 x 9 Level - Upper 1
Local Schools
School District: BLACK HORSE PIKE REGIONAL SCHOOLS
Listed By / Shown By
Listed By
Agency Name: Redfin
Agency Phone: 6092167035
Shown By
Agency Title: RealtyMark
Agency Phone: 888-260-0040

Estimate Your Payment
Estimated Payment
$ 1,825.56 per month $890.00 Principal & Interest $818.92 Property Tax $116.64 Homeowner's InsuranceChange Payment Information


65 Hickstown Road | MLS# NJCD2122478
This single family home located at 65 Hickstown Road , Sicklerville, NJ 08081 is currently listed for sale with an asking price of $399,900. This property was built in 1925 and has 4 bedrooms and 2 full baths with 1980 sq. ft. Hickstown Road is located within the BLACK HORSE PIKE REGIONAL SCHOOLS school district. Search Sicklerville real estate on www.realtymark.net today.