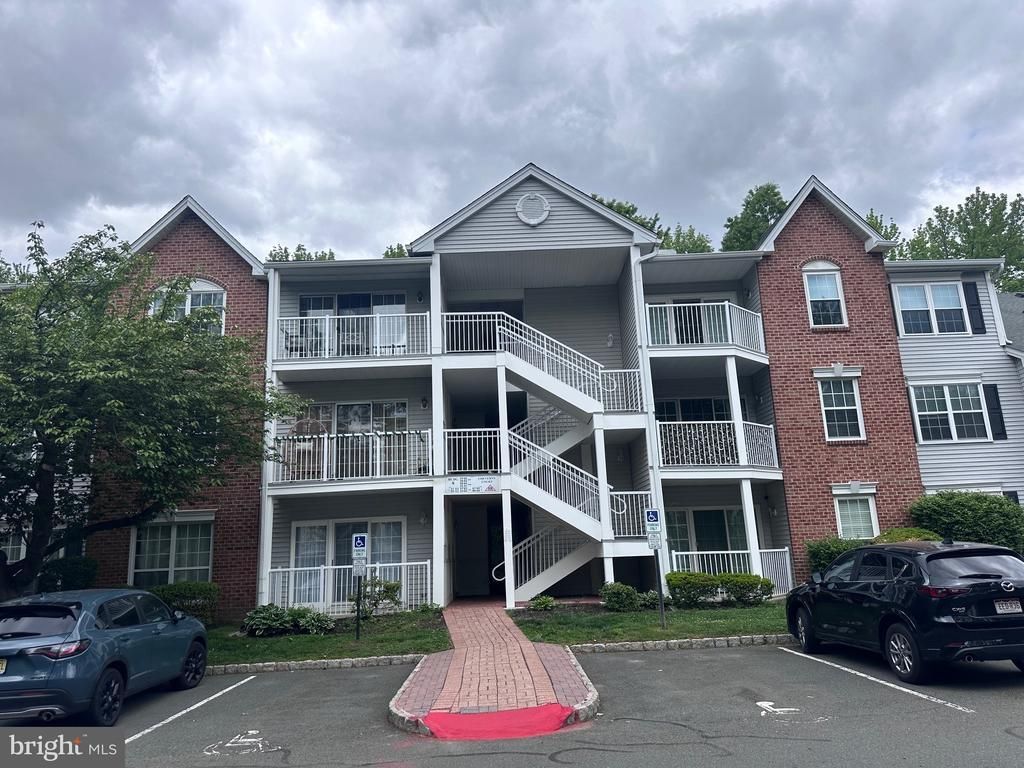

BEDS2
BATHS2 full
SQUARE FEET1,005
MLS#NJME2077410
STATUSACTIVE
PROPERTY TYPERental - Condominium
SUBDIVISIONSOCIETY HILL I HAMIL
SCHOOLHAMILTON TOWNSHIP
Property Description
Desirable Penthouse model offering peaceful green views from this third-floor unit. The upgraded kitchen features granite countertops, stainless steel appliances, and a convenient breakfast bar. Laminate flooring extends throughout the home, while vaulted ceilings and skylights create a bright and airy atmosphere. Enjoy a private balcony, in-unit laundry, and a spacious primary bedroom complete with a walk-in closet and private bath. Amenities included a club house, community pool, tennis courts and tot playground. Ample, unassigned open parking for residents. Situated near Interstates 195 and 295, the neighborhood offers highly convenient access to shopping at Hamilton Plaza, the 430-acre Veterans Park, and Robert Wood Johnson University Hospital. Applicants must complete a Rentspree application.
Property Features
Property Type: Rental - Condominium
Cooling: Central A/C
Fuel Type: Natural Gas
Heating: Forced Air
Home Style: Traditional
Lot Size: 0.00 Acre(S)
Stories: 3.0
Year Built: 1989
Feature Descriptions
Additional Structures: Above Grade, Below Grade
Appliances: Built-In Microwave, Built-In Range, Oven/Range - Gas
Days on Site: 5
Exterior: Brick
Interior: Bathroom - Stall Shower, Bathroom - Tub Shower, Breakfast Area, Combination Kitchen/Dining, Intercom, Floor Plan - Open, Kitchen - Eat-In, Upgraded Countertops
Lot Dimensions: 0.00 Acre(S)
Municipality: HAMILTON TWP
Number of Rooms: 6
Pet Restrictions: Case by Case Basis
Sewer: Public Sewer
Special View Info: Trees/Woods
SQFT Above Finished: 1005
SQFT Total Finished: 1005
Structure Type: Unit/Flat/Apartment
Water: Public
Local Schools
School District: HAMILTON TOWNSHIP
Listed By / Shown By
Listed By
Agency Name: David DePaola and Company Real Estate
Agency Phone: 6098834161
Shown By
Agency Title: RealtyMark
Agency Phone: 888-260-0400


65 Cheverny Court | MLS# NJME2077410
This property located at 65 Cheverny Court, Hamilton Township, NJ 08619 is currently listed for rent with an asking price of $2,400 / Monthly. Cheverny Court is located within the HAMILTON TOWNSHIP school district. Search Hamilton Township real estate on www.realtymark.net today.