
BEDS3
BATHS2 full 1 partial
SQUARE FEET1,600
MLS#PALA2096378
STATUSACTIVE
PROPERTY TYPEResidential - Townhouse
SUBDIVISIONKENILWORTH COURT
SCHOOLHEMPFIELD
Property Description
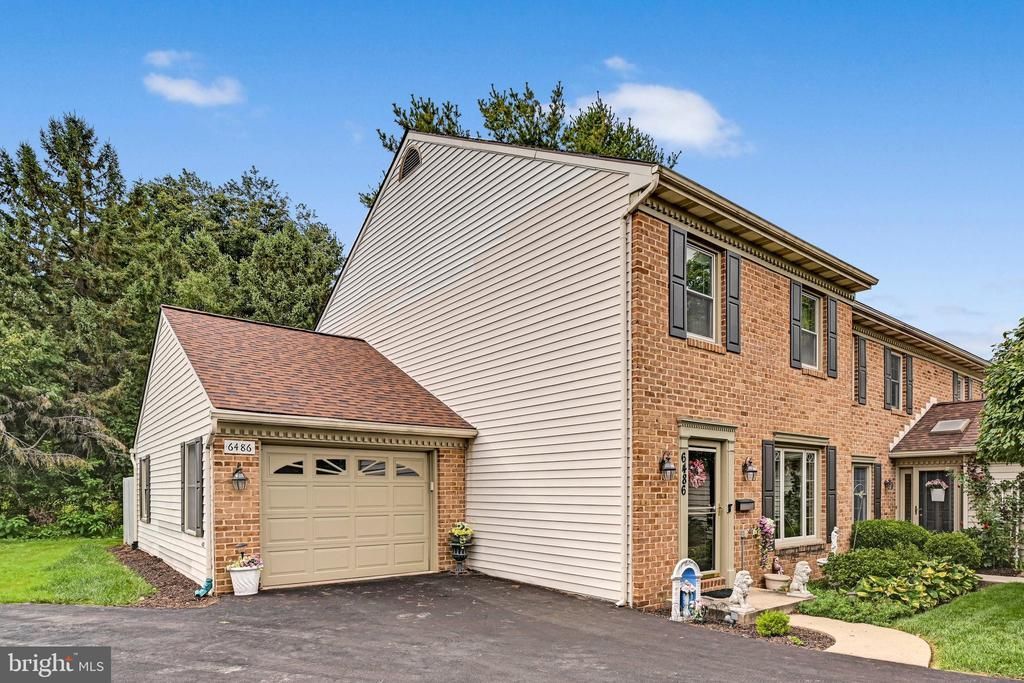
Welcome to this spacious end-unit townhome in Hempfield School District, offering plenty of room inside and out. The main level features hardwood flooring throughout the living and family room areas, an eat-in kitchen with vinyl flooring and breakfast bar, and a dining area with a wet bar, perfect for entertaining. The kitchen is equipped with stainless steel appliances, including a refrigerator, dishwasher, built-in microwave and electric range. Take a step outside through the sliding glass doors from the dining room to an oversized 26' x 12' privacy deck, giving you a great outdoor space for relaxing, grilling, or entertaining. Additional main level features include a laundry room and half bath. Upstairs, the primary bedroom features wall-to-wall carpeting, two closets, and a private full bathroom with a stand-up shower and tile flooring. Two additional bedrooms are also carpeted, along with a second full bathroom. Other highlights include a newer HVAC system, 200-amp electric service, and attached single-car garage. Located in an HOA community with public water and public sewer, this home offers the convenience of townhome living with the added space and outdoor area that comes with an end unit.
Property Features
Property Type: Residential - Townhouse
Basement: Yes
Basement: Unfinished
Cooling: Central A/C
Fuel Type: Electric
Garage: 1
Heating: Forced Air
Home Style: Traditional
Lot Size: 0.04 Acres
Roof Type: Composite
Stories: 2.0
Taxes: $4,537
Year Built: 1988
Feature Descriptions
Additional Structures: Above Grade, Below Grade
Appliances: Built-In Microwave, Dishwasher, Dryer, Oven/Range - Electric, Refrigerator, Stainless Steel Appliances, Washer, Water Heater
Days on Site: 14
Electric: 200+ Amp Service
Exterior: Block, Stick Built, Vinyl Siding
Fencing: Wood
Flooring: Carpet, Hardwood, Vinyl, Ceramic Tile
HOA Fee: $125.00/Monthly
Interior: Bathroom - Stall Shower, Carpet, Dining Area, Floor Plan - Traditional, Kitchen - Eat-In, Primary Bath(s), Wet/Dry Bar, Wood Floors, Window Treatments
Lot Dimensions: 0.04 Acre(S)
Municipality: EAST PETERSBURG BORO
Parking Features: Paved Driveway, Paved Parking
Parking Notes: 3 Total Parking Spaces
Rooms: Living Room, Dining Room, Primary Bedroom, Bedroom 2,Bedroom 3,Kitchen, Laundry, Primary Bathroom, Full Bath, Half Bath
Sewer: Public Sewer
SQFT Above Finished: 1600
SQFT Total Finished: 1600
Structure Type: End of Row/Townhouse
Total Garage/Parking Spaces: 3
Utilities: Cable TV, Phone
Water: Public
Room Sizes
Primary Bedroom: 17 x 15 Level - Upper 1
Bedroom 2: 14 x 10 Level - Upper 1
Bedroom 3: 14 x 9 Level - Upper 1
Full Bath: 7 x 5 Level - Upper 1
Living Room: 21 x 16 Level - Main
Dining Room: 19 x 11 Level - Main
Kitchen: 19 x 8 Level - Main
Half Bath: 7 x 3 Level - Main
Local Schools
High School: HEMPFIELD SENIOR
School District: HEMPFIELD
Listed By / Shown By
Listed By
Agency Name: Iron Valley Real Estate of Lancaster
Agency Phone: 7177402221
Shown By
Agency Title: RealtyMark
Agency Phone: 888-260-0040

Estimate Your Payment
Estimated Payment
$ 1,259.11 per month $778.95 Principal & Interest $378.08 Property Tax $102.08 Homeowner's InsuranceChange Payment Information


6486 Lincoln Court | MLS# PALA2096378
This townhouse located at 6486 Lincoln Court, East Petersburg, PA 17520 is currently listed for sale with an asking price of $350,000. This property was built in 1988 and has 3 bedrooms and 2 full and 1 partial baths with 1600 sq. ft. Lincoln Court is located in the KENILWORTH COURT subdivision within the HEMPFIELD school district. Search KENILWORTH COURT real estate on www.realtymark.net today.