
BEDS3
BATHS2 full
SQUARE FEET1,837
MLS#B26079784
STATUSActive
PROPERTY TYPEResidential - Single Family
SUBDIVISIONWILLOUGHBY FARMS
Property Description
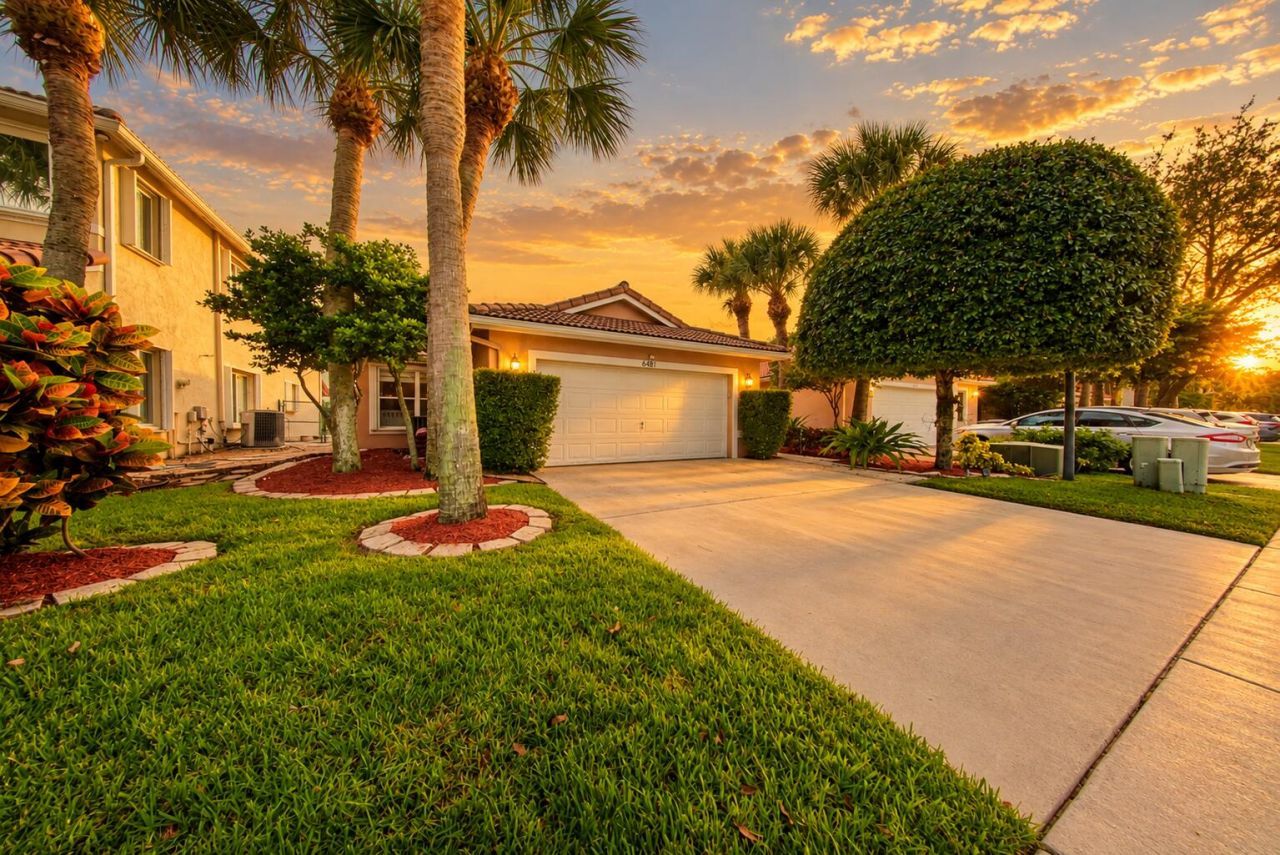
Welcome to this beautifully updated LAKEFRONT t 3-bedroom, 2-bath single-family home with a 2-car garage and 1,371 sq ft of comfortable living space in the gated community of Willoughby Farms. This move-in-ready home features tile flooring throughout the main living areas, laminate flooring in the bedrooms, updated bathrooms, accordion shutters, and a convenient indoor laundry room. The newly updated kitchen features white cabinetry, granite countertops, and a fresh, modern feel. The spacious primary suite offers peaceful lake views and an updated ensuite bathroom with a double-sink vanity and walk-in shower with glass doors. Step outside and enjoy beautiful lakefront views from the new travertine deck and walkway, creating the perfect setting for relaxing or entertaining outdoors. Residents enjoy community amenities including a clubhouse, pool, fitness center, playground, and gated entry. Conveniently located near shopping, dining, parks, everyday conveniences, and major roadways, with easy access to Lake Worth Beach, Boynton Beach, and surrounding Palm Beach County destinations.
Property Features
Property Type: Residential - Single Family
Cooling: Electric
Garage: 2 car attached
Heating: Electric
Lot Size: 0.11 Acres
Roof Type: Concrete
Stories: 1.0
Taxes: $2,473
Year Built: 2000
Amenities
Built-in Features
Kitchen Island
Walk-In Closet(s)
Bedroom Layout - Stacked
Feature Descriptions
Appliances: Dryer, Dishwasher, Refrigerator, Washer
Association: Jackson Management Group, LLC.
Association Amenities: Clubhouse, Fitness Center, Playground, Pool, Sidewalks, Gated
Association Fee Includes: Common Areas
Days on Site: 29
Exterior: CBS
Flooring: Tile, Vinyl
HOA Fee: $169/ Monthly
Laundry: Inside
Parcel#: 00424437030021540
Parking: Garage, Attached Garage
Parking Notes: Garage, Attached Garage
Patio/Porch: Patio - Open, Deck, Patio
Pets Allowed: Yes, Dogs OK
Restrictions: Buyer Approval Required
Sewer: Public Sewer
Special View Info: Lake
SQFT Living: 1371
Structure Type: House
Total Rooms: 3
Utilities: Cable Available, Electricity Available, Water Available
Utilities: Cable Available, Electricity Available, Water Available
Water: Public
Room Sizes
Kitchen: 12 X 10 Level Main
Living Room: 16 X 14 Level Main
Primary Bedroom: 14 X 12 Level Main
Local Schools
High School: Santaluces
Middle School: Tradewinds
Elementary School: Diamond View
Listed By / Shown By
Listed By
Agency Name: Exit Realty Premier Elite
Agency Phone: 561-967-3948
Shown By
Agency Title: RealtyMark
Agency Phone: 888-260-0040

Estimate Your Payment
Estimated Payment
$ 1,400.51 per month $1,056.03 Principal & Interest $206.08 Property Tax $138.40 Homeowner's InsuranceChange Payment Information


6481 Willoughby Circle | MLS# B26079784
This single family home located at 6481 Willoughby Circle, Lake Worth, FL 33463 is currently listed for sale with an asking price of $474,500. This property was built in 2000 and has 3 bedrooms and 2 full baths with 1837 sq. ft. Willoughby Circle is located in the WILLOUGHBY FARMS subdivision. Search WILLOUGHBY FARMS real estate on www.realtymark.net today.