
Refine Search

6480 Yellow Leaf Court, Jacksonville, FL 32258

$310,000
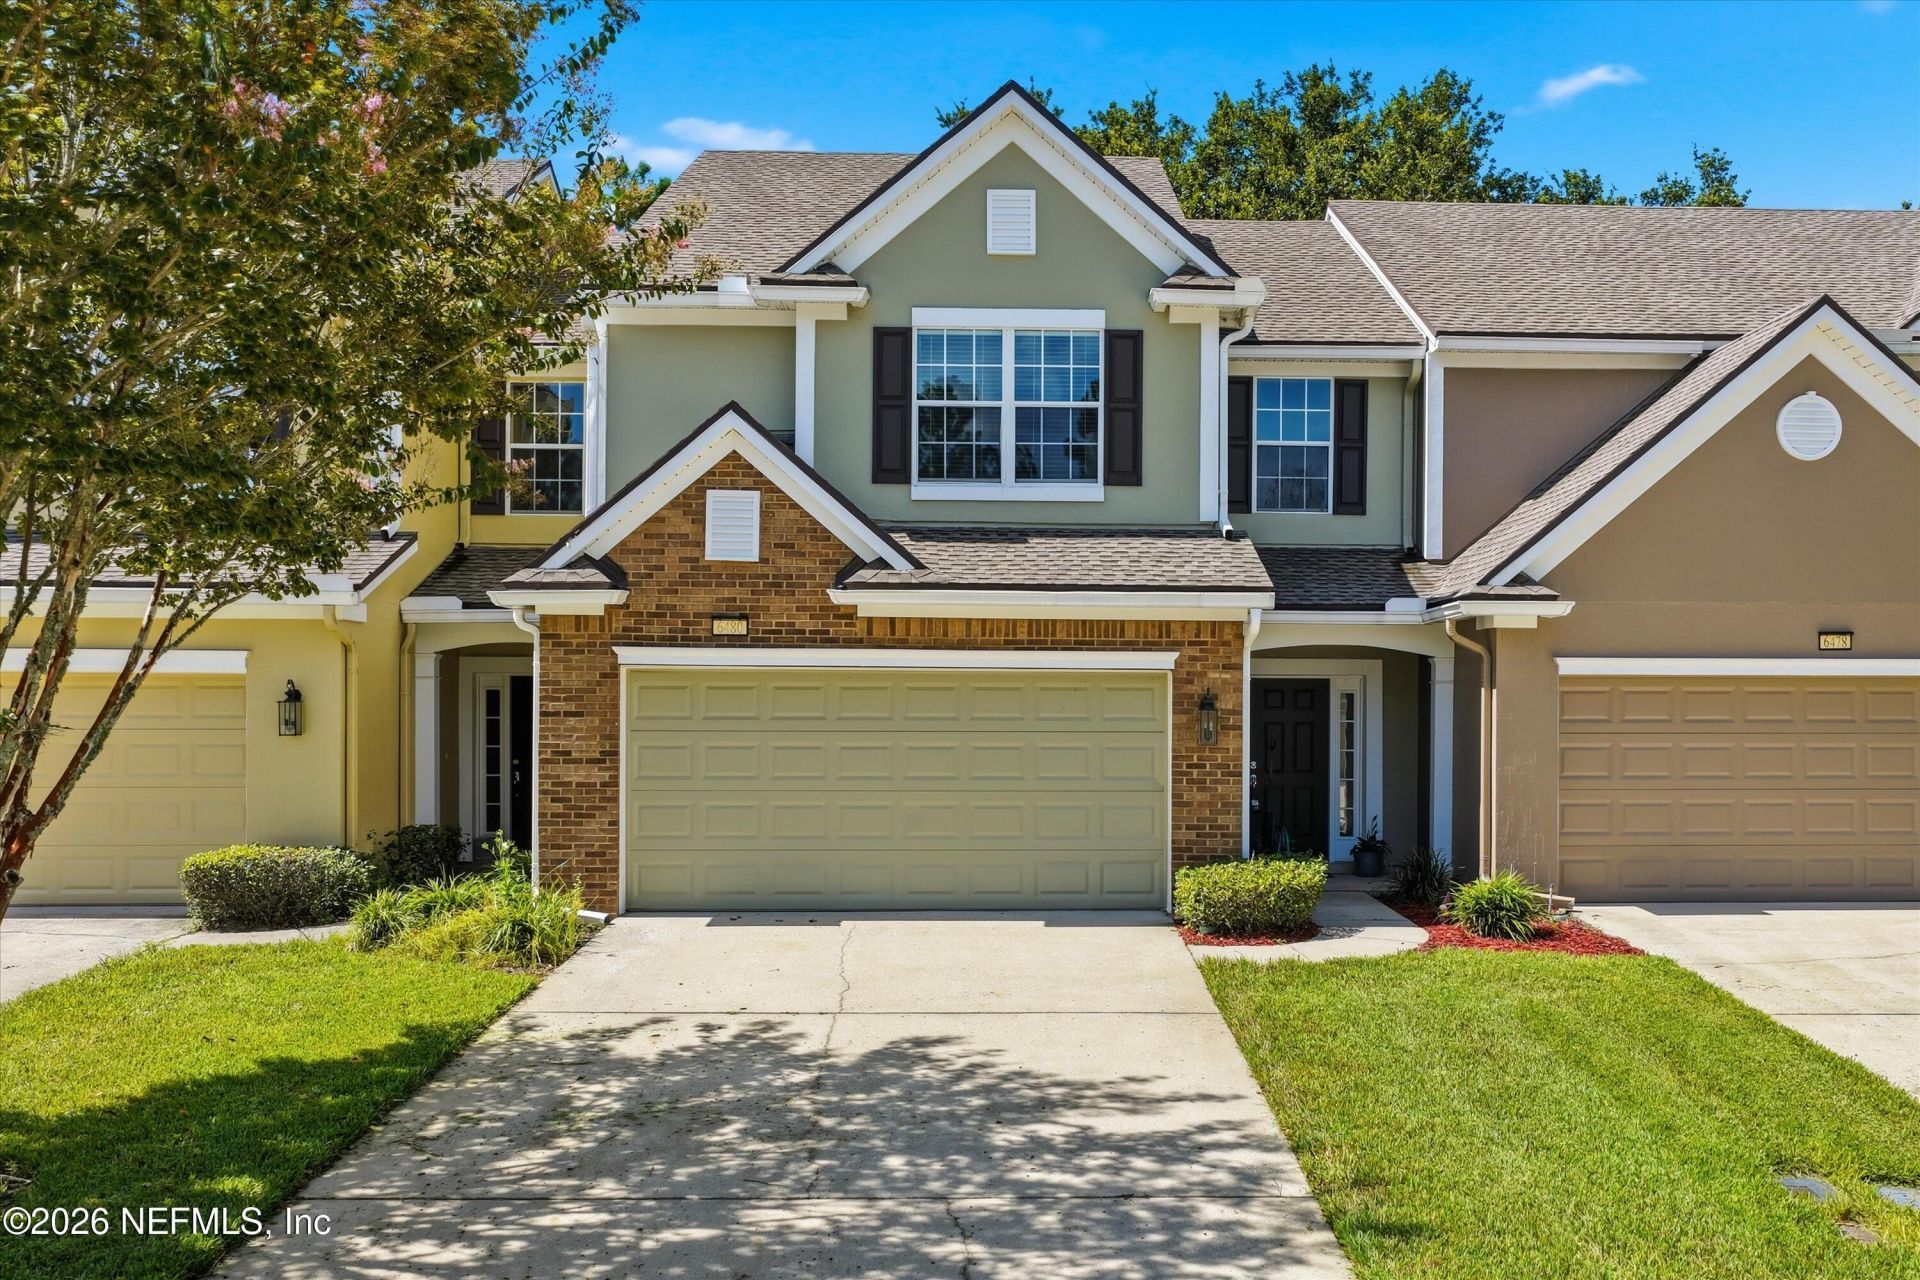
  • 6480 Yellow Leaf Court, Jacksonville, FL 32258 Main Photo

37 Total Photos [Click to View All]

New to the Market Active
BEDS3 BATHS2 full 1 partial SQUARE FEET1,854 MLS#2155695
STATUSActive PROPERTY TYPEResidential - Townhouse SUBDIVISIONHawthorn

Property Description

Upgraded townhome with a rare attached two-car garage, open floor plan, & peaceful back lanai. Brick accent w/welcoming private entry. Two-story foyer features tile flooring, elegant staircase railing, wainscoting. Crown molding. Wood laminate flooring flows through the living areas, where a four-panel sliding glass door fills the space w/natural light. Large screened porch overlooks a grassy, tree-lined setting. The kitchen offers maple cabinetry, Corian countertops, stainless appliances, a drop-in range, new refrigerator and dishwasher, plus direct garage access & eat in area. Upstairs, the spacious master suite includes a huge walk-in closet and spa like bath with garden tub, separate shower, dual sinks on an extended vanity. Concrete-block first-floor construction, knockdown ceilings, low HOA fees, pool, clubhouse, sidewalks, mature trees, and guest parking add appeal. Conveniently located near Publix, Home Depot, shopping, dining, I-95, and I-295, in the Mandarin School District.

6480 Yellow Leaf Court | MLS# 2155695

This townhouse located at 6480 Yellow Leaf Court, Jacksonville, FL 32258 is currently listed for sale with an asking price of $310,000. This property was built in 2006 and has 3 bedrooms and 2 full and 1 partial baths with 1854 sq. ft. Yellow Leaf Court is located in the Hawthorn subdivision. Search Hawthorn real estate on www.realtymark.net today.

Property Features

Property Type: Residential - Townhouse
Cooling: Central Air, Electric
Heating: Central, Electric
Lot Size: 0.06 Acres
Roof Type: Shingle
Taxes: $4,166
Year Built: 2006

Feature Descriptions

Exterior: Brick, Frame, Stucco

Listed By / Shown By

Listed By

Agency Name: BETTER HOMES & GARDENS REAL ESTATE LIFESTYLES REALTY

Shown By

Agency Title: RealtyMark
Agency Phone: 888-260-0040

IDX logo

Estimate Your Payment

Estimated Payment

$ 1,127.51 per month $689.93 Principal & Interest $347.17 Property Tax $90.42 Homeowner's Insurance

Change Payment Information

%
years/fixed
yearly
yearly (est.)
(Payments are an estimate and may vary by lender)
IDX logo

All commissions are negotiable Disclaimer: All information deemed reliable but not guaranteed. All properties are subject to prior sale, change or withdrawal. Neither listing broker(s) or information provider(s) shall be responsible for any typographical errors, misinformation, misprints and shall be held totally harmless. Listing(s) information is provided for consumers personal, non-commercial use and may not be used for any purpose other than to identify prospective properties consumers may be interested in purchasing. Information on this site was last updated 07/16/2026. The listing information on this page last changed on 07/16/2026. The data relating to real estate for sale on this website comes in part from the Internet Data Exchange program of Delta Media Group MLS (last updated Thu 07/16/2026 12:48:40 AM EST) or Stellar MLS (last updated Thu 07/16/2026 12:43:54 AM EST) or GSMLS (last updated Thu 07/16/2026 12:24:10 AM EST) or Emerald Coast MLS (last updated Thu 07/16/2026 12:05:25 AM EST) or Fort Myers (last updated Wed 07/15/2026 11:04:48 PM EST) or Central Panhandle Association of Realtors (last updated Thu 07/16/2026 12:47:19 AM EST) or Northeast Florida MLS (last updated Thu 07/16/2026 12:18:59 AM EST) or Beaches MLS (last updated Thu 07/16/2026 12:38:19 AM EST) or Naples MLS (last updated Wed 07/15/2026 11:40:22 PM EST) or Bright MLS (last updated Thu 07/16/2026 12:38:31 AM EST) or OneKey MLS (last updated Thu 07/16/2026 12:42:26 AM EST). Real estate listings held by brokerage firms other than RealtyMark may be marked with the Internet Data Exchange logo and detailed information about those properties will include the name of the listing broker(s) when required by the MLS. All rights reserved.
Privacy Policy / DMCA Notice / ADA Accessibility

Login to My Homefinder

Pixel