
BEDS5
BATHS4 full 1 partial
SQUARE FEET4,265
MLS#O6430163
STATUSActive
PROPERTY TYPEResidential - Single Family
SUBDIVISIONBELLA VIDA
Property Description
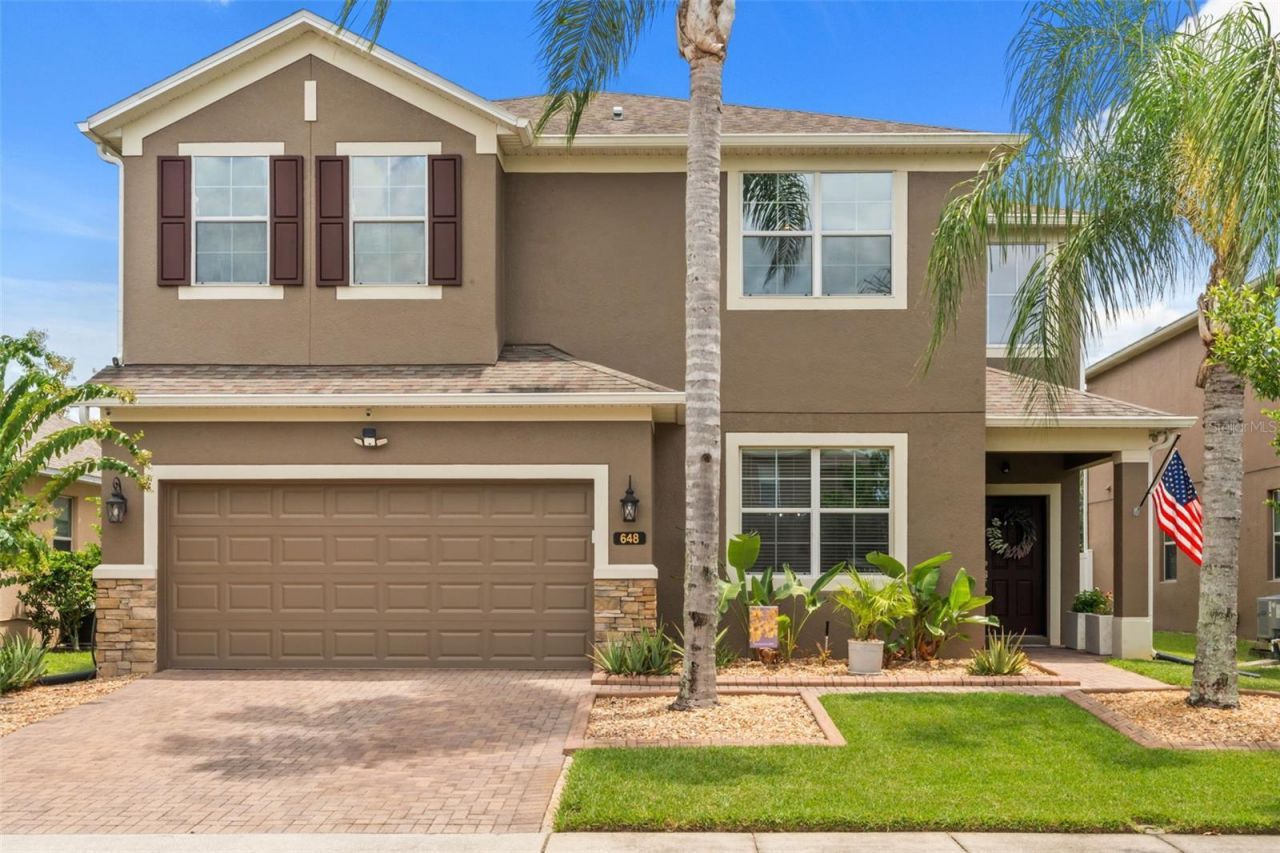
Experience timeless elegance and modern comfort in this exceptional residence located in the prestigious gated community of Bella Vida. Offering over 4,200 square feet of thoughtfully designed living space, this impressive five-bedroom, four-and-a-half-bath home is perfect for those seeking luxury, functionality, and room to grow.Step inside to discover soaring ceilings, abundant natural light, and an open floor plan designed for both everyday living and elegant entertaining. Formal living and dining rooms create a welcoming first impression, while the spacious family room flows seamlessly into the gourmet kitchen, featuring rich wood cabinetry, premium stone countertops, generous workspace, and a bright breakfast area.Recent updates provide both style and peace of mind, including a **new dishwasher (2023), new stove and refrigerator (2025), new washer and dryer (2024), and a water heater replaced in 2019**.The first-floor owner's suite offers a private retreat with a spa-inspired bath and spacious walk-in closets. Upstairs, you'll find generously sized secondary bedrooms, an oversized bonus room, and a dedicated media room, providing endless possibilities for entertaining, working from home, or creating the ideal setup for **multigenerational living**.Enjoy Florida living at its finest in the beautifully landscaped backyard. Relax under the charming **gazebo**, entertain on the covered lanai, or enjoy the privacy of the **fully vinyl-fenced backyard**, offering plenty of space for children, pets, and future outdoor enhancements.Ideally located near Avalon Park, Waterford Lakes Town Center, UCF, Orlando International Airport, SR-408, and SR-417, Bella Vida offers convenient access to premier shopping, dining, entertainment, parks, and top-rated schools.Combining elegant living spaces, thoughtful updates, exceptional outdoor amenities, and an unbeatable location, this remarkable home offers a rare opportunity to enjoy luxury living in one of East Orlando's most desirable gated communities.
Property Features
Property Type: Residential - Single Family
Cooling: Central Air
Fenced: Yes
Garage: 2 car attached
Heating: Central, Electric
Lot Size: 0.15 Acres
Roof Type: Shingle
Stories: 2.0
Taxes: $7,236
Year Built: 2012
Amenities
Ceiling Fans(s)
Primary Bedroom Main Floor
Solid Surface Counters
Split Bedroom
Stone Counters
Thermostat
Vaulted Ceiling(s)
Walk-In Closet(s)
Window Treatments
Rain Gutters
Sidewalk
Sliding Doors
Feature Descriptions
Additional Rooms: Bonus Room, Breakfast Room Separate, Media Room
Appliances: Dishwasher, Disposal, Dryer, Electric Water Heater, Microwave, Range, Range Hood, Refrigerator, Washer
Association Amenities: Basketball Court, Playground
Community Features: Association Recreation - Owned, Deed Restrictions, Gated Community - No Guard, Playground, Sidewalks
Directions: Take 408-Toll Road to Exit 23 toward SR-50, Colonial Rd. Turn Right onto N. Avalon Park Blvd, then turn left onto Timber Springs Blvd. Turn left onto Bella Vida Blvd. Pass the gate and turn left on Bella Vida Blvd, turn right onto Montesino Dr. Turn left
Exterior: Block, Stucco
Fencing: Vinyl
Flood Zone Code: X
Flooring: Carpet, Ceramic Tile, Laminate
Foundation: Slab
HOA Fee: 84/ Monthly
HOA Y/N: Yes
Home Warranty Y/N: No
Listing Terms: Cash, Conventional, FHA, VA Loan
Lot: In County, Landscaped, Sidewalk, Paved
Lot Dimensions: 0.15
Other Equipment: Irrigation Equipment
Ownership: Fee Simple
Parking: Driveway, Garage Door Opener
Parking Notes: Driveway, Garage Door Opener
Patio/Porch: Covered, Enclosed, Patio, Screened
Pets Allowed: Yes
Property Attached Y/N: No
Property Sub-Type: Single Family Residence
Sewer: Public Sewer
Showing Instructions: Call Listing Agent
Special Sale Provisions: None
Utilities: Cable Available, Electricity Connected, Public, Sprinkler Recycled, Water Connected
Vegetation: Mature Landscaping, Oak Trees, Trees/Landscaped
Water: Public
Water Access Y/N: No
Windows: Blinds, Drapes, Window Treatments
Zoning: P-D
Room Sizes
Foyer: 12x13
Dinette: 10x16
Living Room: 15x18
Dining Room: 12x15
Kitchen: 16x17
Primary Bedroom: 17x19
Bedroom 2: 13x15
Bedroom 3: 12x13
Bedroom 4: 10x13
Bedroom 5: 12x14
Bonus Room: 16x28
Media Room: 14x15
Local Schools
High School: Timber Creek High
Middle School: Timber Springs Middle
Elementary School: Timber Lakes Elementary
Listed By / Shown By
Listed By
Agency Name: COLDWELL BANKER REALTY
Agency Contact: 407-352-1040
Shown By
Agency Title: RealtyMark
Agency Phone: 888-260-0040

Estimate Your Payment
Estimated Payment
$ 2,327.30 per month $1,524.51 Principal & Interest $603.00 Property Tax $199.79 Homeowner's InsuranceChange Payment Information




648 Cortona Drive | MLS# O6430163
This single family home located at 648 Cortona Drive , Orlando, FL 32828 is currently listed for sale with an asking price of $685,000. This property was built in 2012 and has 5 bedrooms and 4 full and 1 partial baths with 4265 sq. ft. Cortona Drive is located in the BELLA VIDA subdivision. Search BELLA VIDA real estate on www.realtymark.net today.