
BEDS5
BATHS3 full 1 partial
SQUARE FEET4,370
MLS#MDHW2070030
STATUSPENDING
PROPERTY TYPEResidential - Single Family
SUBDIVISIONCLARKS GLEN
SCHOOLHOWARD COUNTY PUBLIC SCHOOLS
Property Description
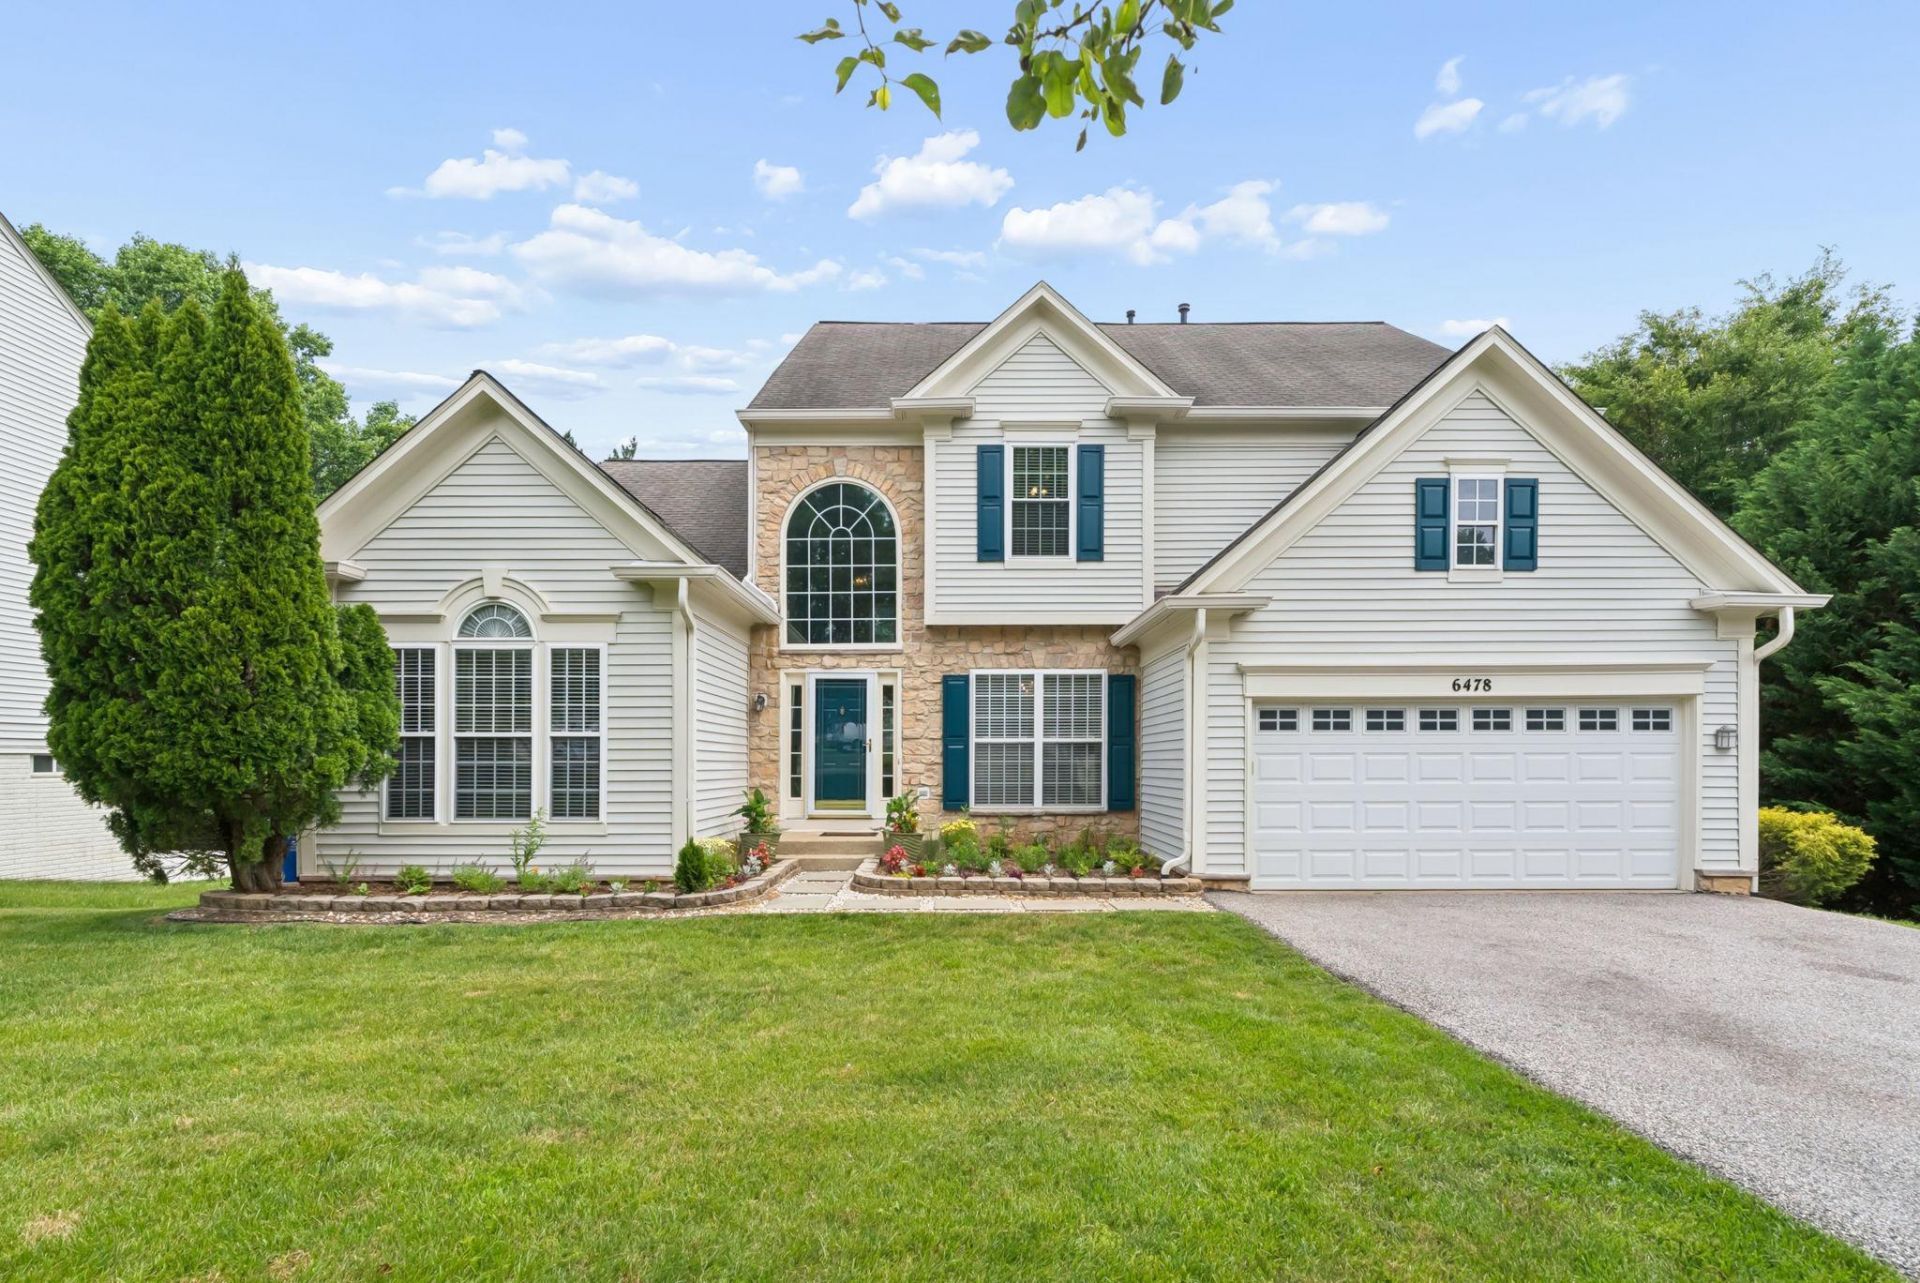
Welcome to this beautiful home in Clarks Glen! Nestled on a third of an acre, this impressive property offers over 5000 square feet of space filled with natural light, spacious rooms, and thoughtful upgrades. Step inside through the two-story foyer, where you'll find a formal dining room along with a private office featuring cathedral ceilings - perfect for working from home. The heart of the home is the expansive family room, showcasing abundant natural light, hardwood floors, and a gas fireplace. The adjoining kitchen is designed for both everyday living and entertaining, featuring a large center island, walk-in pantry, and stainless steel appliances. Enjoy the deck overlooking a fenced backyard. The main level also includes a spacious primary suite with an en-suite bath and walk-in closet, plus a convenient laundry room with direct access to the two-car garage. Upstairs, you'll find three generously sized bedrooms, a renovated full bathroom, and a versatile loft area ideal for crafts, a den, homework station, or home office. The finished walk-our lower level provides exceptional flexibility with a large recreation room, space for a future second kitchen, a fifth bedroom, and a full bathroom - perfect for guests, multigenerational living, or extended entertaining. Located in the sought-after Clarks Glen community, this home offers the space, layout, and amenities you've been searching for with a low HOA. Don't miss the opportunity to make it your own!
Property Features
Property Type: Residential - Single Family
Basement: Yes
Basement: Full, Fully Finished, Outside Entrance, Rear Entrance, Walkout Level
Cooling: Central A/C, Ceiling Fan(s)
Fireplaces: 1
Fuel Type: Natural Gas
Garage: 2
Heating: Forced Air
Home Style: Colonial, Transitional
Lot Size: 0.00 Acre(S)
Roof Type: Asphalt
Stories: 3.0
Taxes: $13,990
Year Built: 2000
Feature Descriptions
Additional Structures: Above Grade, Below Grade
Appliances: Built-In Microwave, Dishwasher, Disposal, Dryer, Exhaust Fan, Icemaker, Oven/Range - Gas, Stainless Steel Appliances, Refrigerator, Washer, Water Heater
Days on Site: 33
Exterior: Vinyl Siding, Stone
Fencing: Rear, Wood
Fireplace: Gas/Propane, Mantel(s)
HOA Fee: $253.00/Annually
Interior: Ceiling Fan(s), Bathroom - Soaking Tub, Kitchen - Island
Lot Dimensions: 0.00 Acre(S)
Parking Notes: 2 Total Parking Spaces
Rooms: Dining Room, Primary Bedroom, Bedroom 2,Bedroom 3,Bedroom 4,Bedroom 5,Kitchen,2nd Stry Fam Rm, Laundry, Loft, Bonus Room, Primary Bathroom
Sewer: Public Sewer
SQFT Above Finished: 3370
SQFT Below Finished: 1000
SQFT Total Finished: 4370
Structure Type: Detached
Total Garage/Parking Spaces: 2
Water: Public
Local Schools
High School: RIVER HILL
Middle School: CLARKSVILLE
Elementary School: POINTERS RUN
School District: HOWARD COUNTY PUBLIC SCHOOLS
Listed By / Shown By
Listed By
Agency Name: Cummings & Co. Realtors
Agency Phone: 4108230033
Shown By
Agency Title: RealtyMark
Agency Phone: 888-260-0040

Estimate Your Payment
Estimated Payment
$ 3,934.79 per month $2,448.12 Principal & Interest $1,165.83 Property Tax $320.83 Homeowner's InsuranceChange Payment Information


6478 Galway Drive | MLS# MDHW2070030
This single family home located at 6478 Galway Drive, Clarksville, MD 21029 is currently listed for sale with an asking price of $1,100,000. This property was built in 2000 and has 5 bedrooms and 3 full and 1 partial baths with 4370 sq. ft. Galway Drive is located in the CLARKS GLEN subdivision within the HOWARD COUNTY PUBLIC SCHOOLS school district. Search CLARKS GLEN real estate on www.realtymark.net today.