
BEDS4
BATHS1 full
SQUARE FEET1,789
MLS#PALA2096764
STATUSACTIVE
PROPERTY TYPEResidential - Single Family
SUBDIVISIONCOLLEGE HILL
SCHOOLSCHOOL DISTRICT OF LANCASTER
Property Description
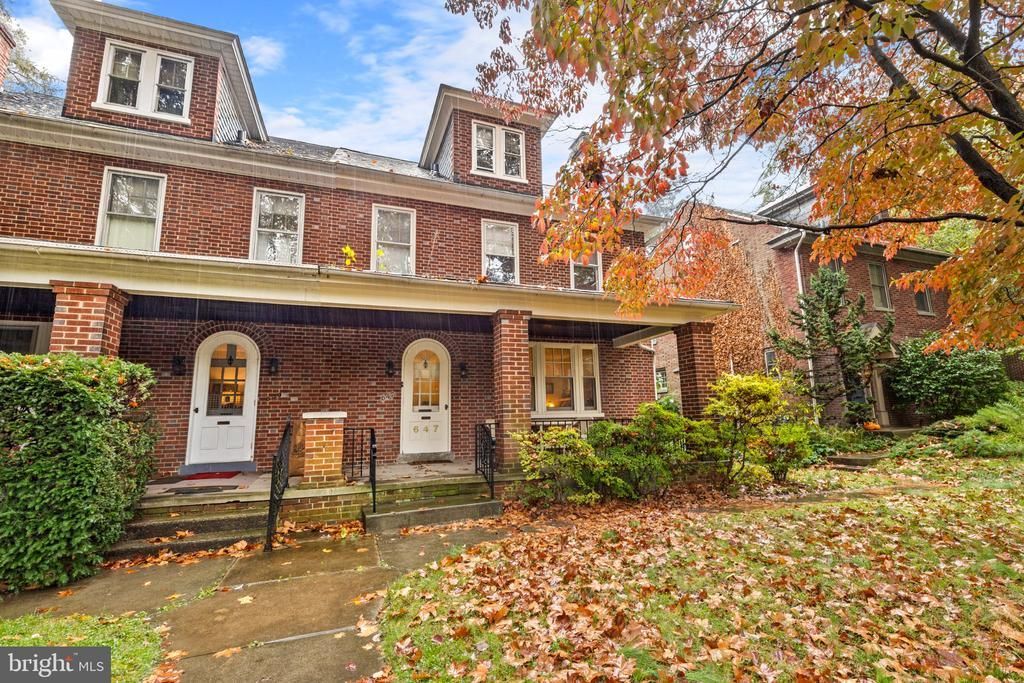
WELCOME HOME to this desirable College Hill neighborhood semi-detached with a mix of charming original features and modern amenities! The arched wood door welcomes you into the living room with original wood floors, wood burning brick fireplace surrounded by built-in bookshelves, and wooden staircase/banister. Wood floors continue throughout the 2nd floor which boasts 3 spacious bedrooms and full bath. Create a private reading nook in the enclosed balcony nook off one of the bedrooms. Finished 3rd floor houses a 4th bedroom with cedar lined closet and private sink area. Enjoy outdoor living on the front porch or rear deck with privacy fencing, and parking/storage in the 1 car detached garage. Modern amenities include newer roof, gutters and gutter guards, efficient natural gas heat, updated wiring and plumbing features, some Pella replacement windows, and storm windows added to original windows (full list of improvements located in document section). Bring your creative ideas to finish modernizing this beautiful home and schedule your tour TODAY!
Property Features
Property Type: Residential - Single Family
Basement: Yes
Basement: Full, Interior Access, Rear Entrance, Unfinished
Cooling: Window Unit(s), Other
Fireplaces: 1
Fuel Type: Natural Gas
Garage: 1
Heating: Radiator
Home Style: Traditional
Lot Size: 0.14 Acres
Roof Type: Shingle
Stories: 2.5
Taxes: $7,398
Year Built: 1927
Feature Descriptions
Accessibility: Grab Bars Mod
Additional Structures: Above Grade, Below Grade
Appliances: Dishwasher, Oven/Range - Electric, Refrigerator, Stainless Steel Appliances, Water Heater
Days on Site: 4
Electric: 100 Amp Service
Exterior: Brick
Exterior: Exterior Lighting, Sidewalks, Street Lights
Fencing: Privacy
Fireplace: Brick, Wood
Flooring: Hardwood, Vinyl, Tile/Brick
Interior: Bathroom - Tub Shower, Floor Plan - Traditional, Wood Floors, Breakfast Area
Lot Dimensions: 0.14 Acre(S)
Municipality: LANCASTER CITY
Parking Notes: 1 Total Parking Spaces
Rooms: Living Room, Dining Room, Bedroom 2,Bedroom 3,Bedroom 4,Kitchen, Bedroom 1,Full Bath
Sewer: Public Sewer
SQFT Above Finished: 1789
SQFT Total Finished: 1789
Structure Type: Twin/Semi-Detached
Total Garage/Parking Spaces: 1
Water: Public
Windows: Screens, Replacement, Wood Frame, Storm
Local Schools
School District: SCHOOL DISTRICT OF LANCASTER
Listed By / Shown By
Listed By
Agency Name: Life Changes Realty Group
Agency Phone: 7176212672
Shown By
Agency Title: RealtyMark
Agency Phone: 888-260-0040

Estimate Your Payment
Estimated Payment
$ 1,535.29 per month $812.33 Principal & Interest $616.50 Property Tax $106.46 Homeowner's InsuranceChange Payment Information


647 State Street | MLS# PALA2096764
This single family home located at 647 State Street, Lancaster, PA 17603 is currently listed for sale with an asking price of $365,000. This property was built in 1927 and has 4 bedrooms and 1 full baths with 1789 sq. ft. State Street is located in the COLLEGE HILL subdivision within the SCHOOL DISTRICT OF LANCASTER school district. Search COLLEGE HILL real estate on www.realtymark.net today.