
BEDS3
BATHS1 full
SQUARE FEET1,863
MLS#NJCB2033064
STATUSACTIVE
PROPERTY TYPEResidential - Single Family
SCHOOLMAURICE RIVER TOWNSHIP PUBLIC SCHOOLS
Property Description
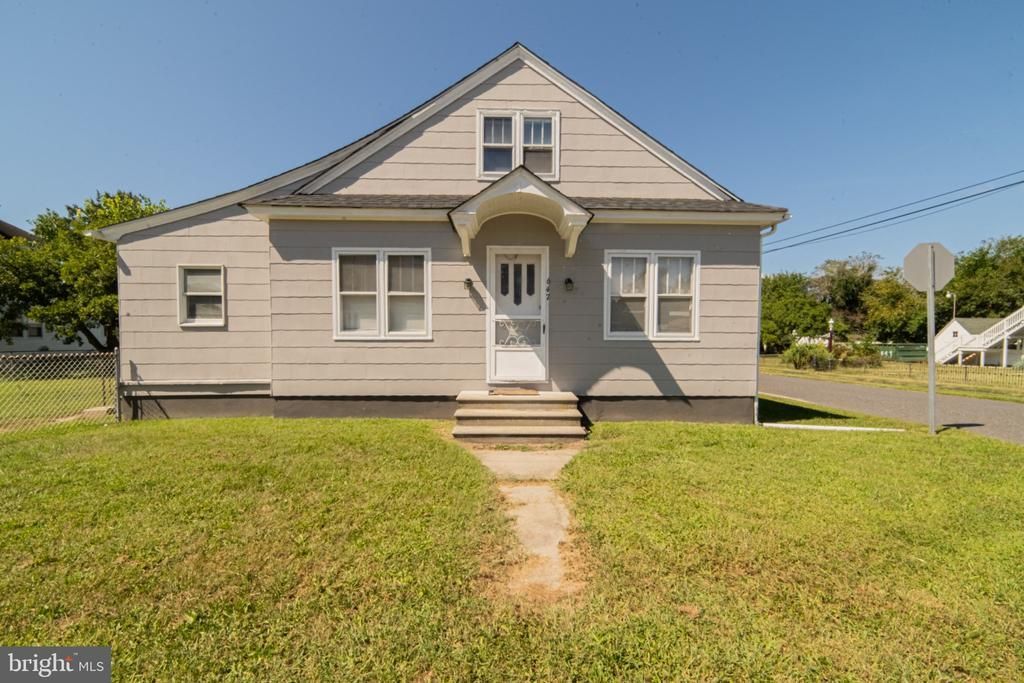
This charming Cape Cod home, built in 1945, offers a delightful blend of classic character and modern comfort. Step inside to discover a warm and inviting interior featuring beautiful hardwood floors and an open floor plan that seamlessly connects the dining and living areas. With three cozy bedrooms, including an entry-level option, this home is designed for convenience and ease. The full basement provides ample storage and potential for customization, while the main floor laundry hookups add to the practicality of daily living. Enjoy the fresh air on the spacious deck, perfect for entertaining or simply unwinding after a long day. Set on a generous 0.42-acre corner lot, the outdoor space offers endless possibilities for gardening, play, or relaxation. The detached garage provides additional storage and parking convenience. Located in a vibrant community, this home is just a short distance from local parks, schools, and essential public services, making it an ideal spot for those who value accessibility and community engagement. With a new septic, water treatment sytem, roof and central air system installed in 2024, as well as fresh paint and a remodeled bathroom all in 2024, this home is move in ready. Experience the charm and comfort of this lovely residence, where every detail invites you to create lasting memories.
Property Features
Property Type: Residential - Single Family
Basement: Yes
Basement: Full, Interior Access, Outside Entrance, Poured Concrete, Unfinished, Windows
Cooling: Ceiling Fan(s), Central A/C
Fuel Type: Natural Gas
Garage: 1
Heating: Radiant
Home Style: Cape Cod
Lot Size: 0.42 Acres
Roof Type: Architectural Shingle
Stories: 2.0
Taxes: $5,534
Year Built: 1945
Feature Descriptions
Accessibility: Ramp - Main Level
Additional Structures: Above Grade
Appliances: Built-In Range, Cooktop, Washer/Dryer Hookups Only, Water Conditioner - Owned
Days on Site: 31
Exterior: Batts Insulation, Frame
Fencing: Chain Link, Partially
Flooring: Hardwood, Vinyl
Interior: Ceiling Fan(s), Combination Dining/Living, Combination Kitchen/Dining, Dining Area, Entry Level Bedroom, Floor Plan - Open, Kitchen - Eat-In, Water Treat System, Wood Floors
Lot: Corner, Cleared
Lot Dimensions: 0.42 Acre(S)
Municipality: MAURICE RIVER TWP
Number of Rooms: 8
Parking Notes: 1 Total Parking Spaces
Sewer: On Site Septic
SQFT Above Finished: 1863
SQFT Total Finished: 1863
Structure Type: Detached
Total Garage/Parking Spaces: 1
Utilities: Above Ground, Cable TV, Phone
Water: Well
Local Schools
High School: MILLVILLE SENIOR H.S.
Middle School: MAURICE RIVER TOWNSHIP
Elementary School: MAURICE RIVER TOWNSHIP
School District: MAURICE RIVER TOWNSHIP PUBLIC SCHOOLS
Listed By / Shown By
Listed By
Agency Name: The Property Co of NJ, LLC
Agency Phone: 8562092410
Shown By
Agency Title: RealtyMark
Agency Phone: 888-260-0040

Estimate Your Payment
Estimated Payment
$ 1,090.47 per month $556.39 Principal & Interest $461.17 Property Tax $72.92 Homeowner's InsuranceChange Payment Information


647 Main Street | MLS# NJCB2033064
This single family home located at 647 Main Street, Leesburg, NJ 08327 is currently listed for sale with an asking price of $250,000. This property was built in 1945 and has 3 bedrooms and 1 full baths with 1863 sq. ft. Main Street is located within the MAURICE RIVER TOWNSHIP PUBLIC SCHOOLS school district. Search Leesburg real estate on www.realtymark.net today.