
BEDS3
BATHS2 full 1 partial
SQUARE FEET2,936
MLS#B26053944
STATUSActive
PROPERTY TYPEResidential - Single Family
SUBDIVISIONWILLOUGHBY FARMS
Property Description
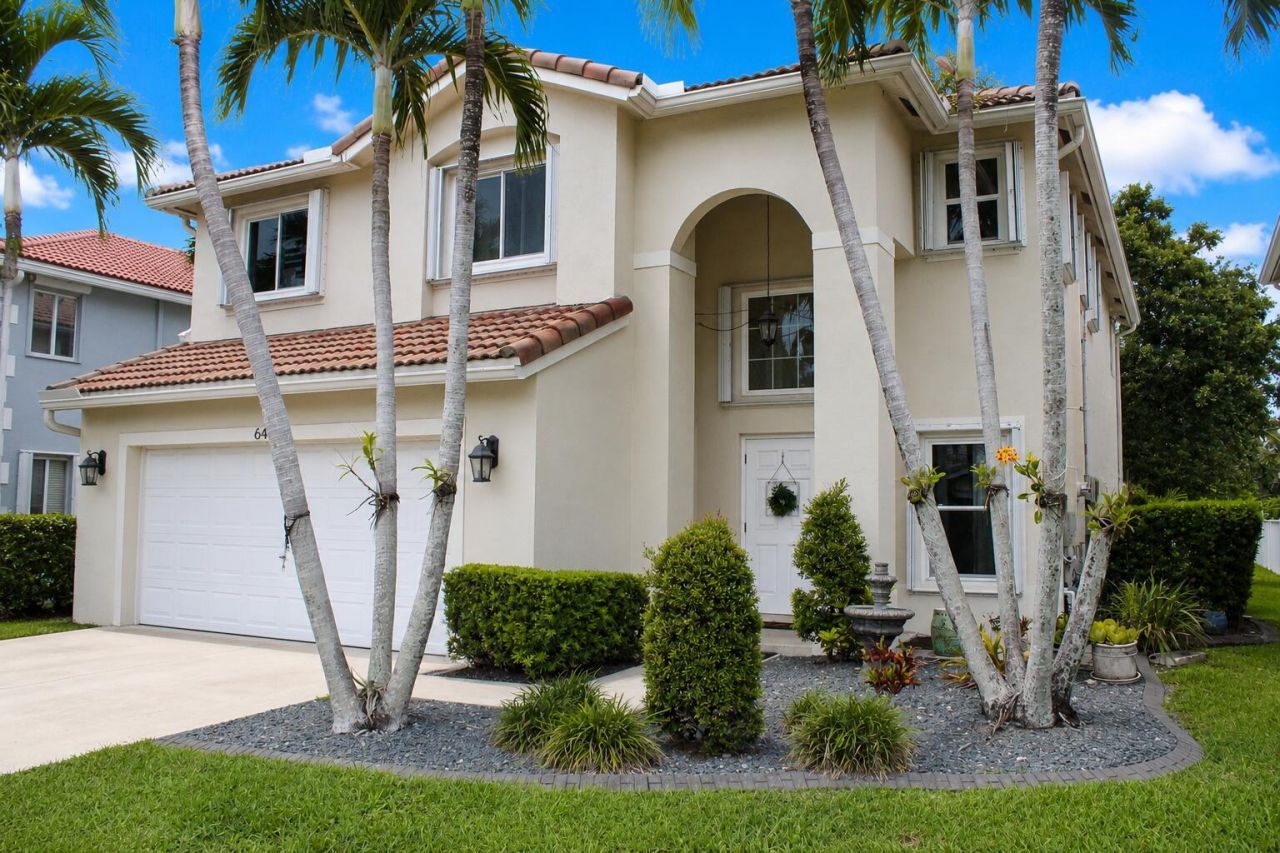
Welcome to this beautifully maintained 3-bedroom (potential 4), 2.5-bath home in the highly desirable Willoughby Farms gated community in Lake Worth. Nestled in a private, quiet, and family-friendly neighborhood, this home offers the perfect blend of comfort, style, and peaceful lakefront living. Step inside to a dramatic entryway with soaring cathedral ceilings and an abundance of natural light streaming through oversized windows that showcase breathtaking lake views. Elegant wood flooring flows throughout the first and second floor, creating a warm and cohesive feel. The updated kitchen features modern finishes, ample cabinetry, and an ideal layout for both everyday living and entertaining. The spacious living areas seamlessly connect to the tranquil outdoor setting, where you can relax and enjoy the picturesque waterfront views. This home is one of the few with the roof extending over the patio. The patio is completely enclosed with screen for privacy and comfort. This home is built for both beauty and peace of mind, the home includes high-impact storm windows and accordion shutters for added hurricane protection. Located within the sought-after Willoughby Farms community, residents enjoy a secure gated entrance, beautifully maintained grounds, and a welcoming neighborhood atmosphere, all while being conveniently close to shopping, dining, parks, schools, and major highways. Don't miss this opportunity to own a move-in-ready lakefront home in one of Lake Worth's most desirable gated communities. Home has solar panels
Property Features
Property Type: Residential - Single Family
Cooling: Central Air, Ceiling Fan(s)
Garage: 2 car attached
Heating: Central
Lot Size: 0.12 Acres
Roof Type: Barrel
Stories: 2.0
Taxes: $5,248
Year Built: 2002
Amenities
Pantry
Upstairs Living Area
Feature Descriptions
Appliances: Dryer, Dishwasher, Electric Range, Microwave, Refrigerator, Washer
Association Amenities: Fitness Center, Management, Pool, Manager On Site, Community Room, Sidewalks
Association Fee Includes: Security, Common Areas, Recreation Facility
Days on Site: 95
Exterior: Concrete, CBS
Flooring: Carpet, Wood
Furnished: Unfurnished
HOA Fee: $161/ Monthly
Laundry: Inside
Lot: Zero Lot Line, Room for Pool
Lot: Zero Lot Line, Room for Pool
Lot Dimensions: 45x110
Parcel#: 00424437030021490
Parking: Garage Door Opener, Garage, Attached Garage
Parking Notes: Garage Door Opener, Garage, Attached Garage
Patio/Porch: Patio - Covered, Patio - Screened, Patio
Pets Allowed: Yes, Pet Restrictions Possible
Restrictions: Other Restrictions, Parking - No Boat, Parking - No Commercial Vehicles, Parking - No RV, Parking - No T
Security: Smoke Detector(s), Gated - No Guard
Sewer: Public Sewer
Special View Info: Water, Lake
Sprinkler: Zoned Sprinkler
SQFT Living: 2126
Structure Type: House
Total Rooms: 10
Utilities: Electricity Connected, Sewer Available, Water Available
Utilities: Electricity Connected, Sewer Available, Water Available
Water: Public
Waterfront Features: Lake Front
Windows: Storm Window(s), Double Hung Metal
Room Sizes
Loft: 13 X 10 Level Second
Living Room: 13.3 X 12.8 Level First
Dining Room: 8 X 12.8 Level First
Dining Room: 11.4 X 8 Level First
Kitchen: 13.2 X 10.4 Level First
Family Room: 12.8 X 15.4 Level First
Primary Bedroom: 13 X 14 Level Second
Bedroom 2: 12.6 X 10.4 Level Second
Bedroom 3: 11 X 10 Level Second
Local Schools
High School: Santaluces
Middle School: Tradewinds
Elementary School: Diamond View
Listed By / Shown By
Listed By
Agency Name: Century 21 America's Choice/WPB
Agency Phone: 561-689-6339
Shown By
Agency Title: RealtyMark
Agency Phone: 888-260-0040

Estimate Your Payment
Estimated Payment
$ 1,884.74 per month $1,279.70 Principal & Interest $437.33 Property Tax $167.71 Homeowner's InsuranceChange Payment Information


6461 Willoughby Circle | MLS# B26053944
This single family home located at 6461 Willoughby Circle, Lake Worth, FL 33463 is currently listed for sale with an asking price of $575,000. This property was built in 2002 and has 3 bedrooms and 2 full and 1 partial baths with 2936 sq. ft. Willoughby Circle is located in the WILLOUGHBY FARMS subdivision. Search WILLOUGHBY FARMS real estate on www.realtymark.net today.